
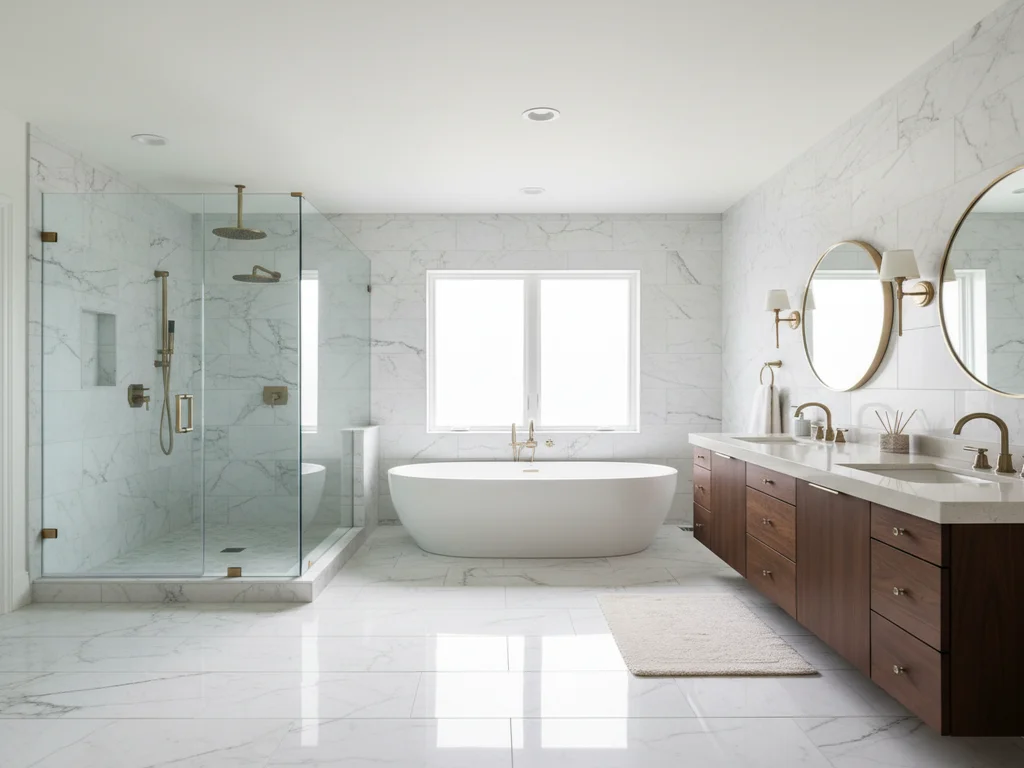
MASTER BATHROOM REMODEL
Master Bathroom Remodels for Sacramento County Primary Suites.
Freestanding tubs, frameless walk-in showers, custom millwork vanities — designed and built for the way primary bathrooms actually get used.
- 200+5-Star Reviews
- 5-YearWorkmanship Warranty
- CustomMillwork Specialists
- LicensedBonded & Insured
The primary suite is the room you use most and decide on least carefully. Sacramento County buyers spend more time picking kitchen finishes for entertaining guests than picking the bathroom finishes they will see at six in the morning every day for the next twenty years. We design primary bathrooms the other way around — start with how the room gets used, then layer the finishes that hold up to that use without showing wear.
Most of the primary remodels we build in Sacramento County fall into one of three buckets. The 1985–2002 builder-grade primary in Folsom, Elk Grove, or Roseville with a 5×4 garden tub deck, a 36" corner shower, and a single 60" vanity — we tear out the tub deck and rebuild around a freestanding tub plus a real walk-in shower. The mid-century Carmichael, Fair Oaks, or Curtis Park primary that was carved out of a closet in 1972 — we open up a wall, steal three feet from a hallway, and make it functional. And the Estate-tier Sierra Oaks, Gold River, and Rancho Murieta primary that needs to match the rest of the home in finish quality — designer-led, custom millwork, slab stone, the works.
WHAT YOU GET
The Primary Suite Build, Spec by Spec
Every Signature and Estate primary remodel includes the same foundation. Tier choice changes the materials and the millwork, not the standard.
Frameless Walk-In Shower
Curbless or low-curb entry, large-format porcelain or slab walls, integrated tile bench, dual niches, and 3/8" frameless glass measured after tile sets.
Freestanding Soaking Tub
Kohler, Victoria + Albert, Wetstyle, or MTI — 60" to 72" tubs with floor-mount tub fillers, curated to fit the room without crowding.
Custom Double Vanity
Bespoke millwork from Sacramento-area cabinet shops. Slab tops in quartz, quartzite, or marble. Integrated lighting, soft-close everything.
Heated Floors as Standard
Schluter Ditra-Heat or Nuheat electric mat under tile on every Signature and Estate primary. Programmable thermostat included.
Steam-Ready Wiring
Even if you skip the steam generator now, we rough in the dedicated 240V circuit and the sealed shower envelope so it can be added later.
Designer-Led Material Curation
In-house design at no extra charge on Signature and Estate tiers. Or collaborate with your outside designer — we work both ways cleanly.
Tub plus shower — and where the tub actually goes
The single biggest design decision in a primary remodel is where the freestanding tub lives. The default location is under the window — light, air, a view if there is one. The problem with the under-window default in Sacramento County is that the window is often a 1980s slider with vinyl frame and ten years of UV damage, and a tub sitting under it looks like a tub sitting under a slider. We routinely swap the original window for a fixed casement or a proper tub-side picture window during the remodel. About $1,800–$3,200 added for the window, well worth it for the visual.
The alternative is a tub on an interior wall, often facing the shower or anchored against a feature wall in slab stone or slat-wood paneling. This works well when the existing window is awkwardly placed, when the view is not worth featuring, or when the homeowner wants drama over light. It also opens up the under-window wall for a longer vanity or a built-in linen tower.
Tub size is the other call. 60" tubs fit any room, look right in tighter primary baths, and are the right scale for most Sacramento County buyers. 66" and 72" tubs only work in larger primary suites; a 72" tub in a 90-square-foot room visually swallows the space. We bring physical tub silhouettes to the on-site consultation so you can stand in the room with the tub footprint taped to the floor before any decision locks.
The walk-in shower in a primary suite
Primary-suite showers are sized differently than guest-bath showers. We build to a 48"×60" minimum for a comfortable single-user shower, 60"×60" or larger for two-person use, and frequently 72"×42" for a long, narrow walk-through layout that anchors against a back wall. Curbless entry is the default at Signature tier and above — both for the spa look and because primary baths are exactly the rooms where aging-in-place planning matters in fifteen years.
Fixture spec is where the budget shows. A single rainfall head with a handheld wand is standard at Essential and Signature tiers. Estate-tier primary showers add body sprays (typically three on a vertical bar), a thermostatic valve to handle Sacramento's afternoon water-pressure dips, and frequently a steam unit. We rough-in steam wiring on every Signature shower whether or not the homeowner adds the generator — adding it later means breaking tile, so the rough-in costs nothing now and saves $4,000 in tile demolition if the decision changes in year three.
HOW IT WORKS
Five Steps from Consult to Walkthrough
Primary suite remodels are higher-stakes than guest baths. The process is the same — tighter on long-lead items and stricter on selections.
- 01
Design Consultation
On-site walkthrough, measurements, layout sketches. We bring two design directions and three real budget tiers to your kitchen table.
- 02
Selections at Showroom
Tile, slab, fixtures, glass hardware, vanity, mirror, lighting — every selection priced and locked at our Sacramento showroom or via a curated digital lookbook.
- 03
Permits & Long-Lead Orders
We pull permits and order custom millwork, slab stone, freestanding tub, and steam unit the day contracts sign — these drive the schedule.
- 04
Build
Five to seven weeks of demolition, framing, plumbing, electrical, waterproofing, tile, fixtures, glass, and finish carpentry. One project lead, one accountable point of contact.
- 05
Walkthrough & Warranty
Punch list with you, written care guide for tile and stone, and our 5-year workmanship warranty.
REAL PROJECT EXAMPLES
Sacramento County Primary Suite Transformations
From builder-grade Folsom and Elk Grove primary baths to Estate-tier Sierra Oaks and Rancho Murieta suites — the build-quality standard is the same.
Some pairs are design renders — real Sacramento project photography is being added on completion.
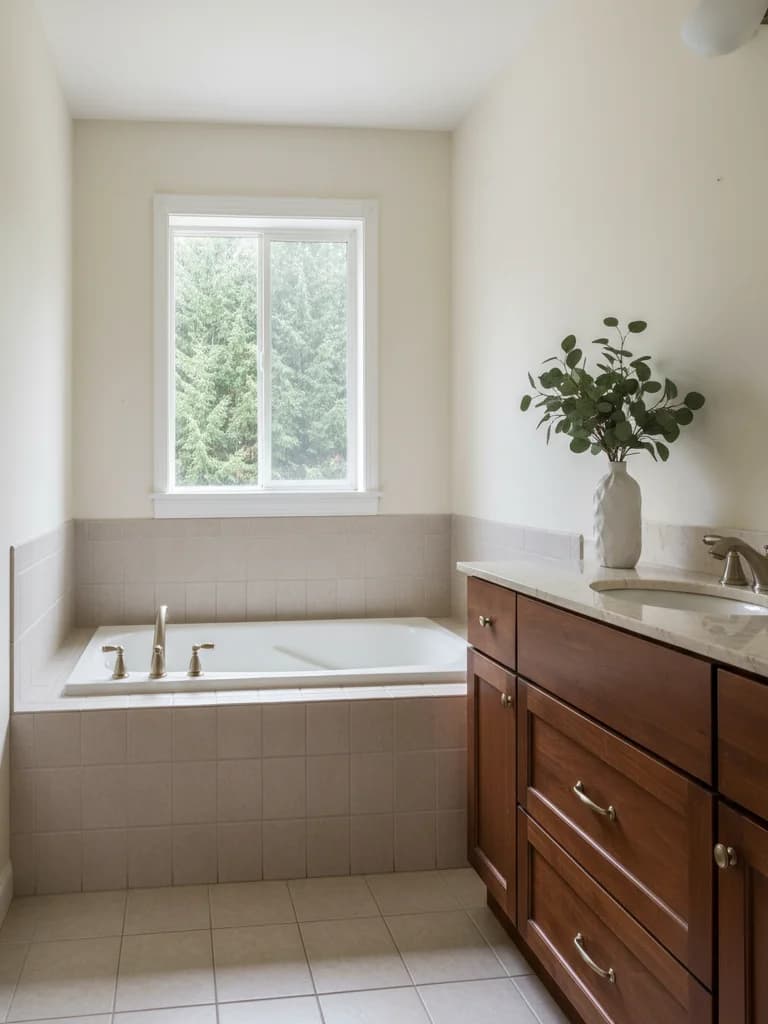
BEFORE 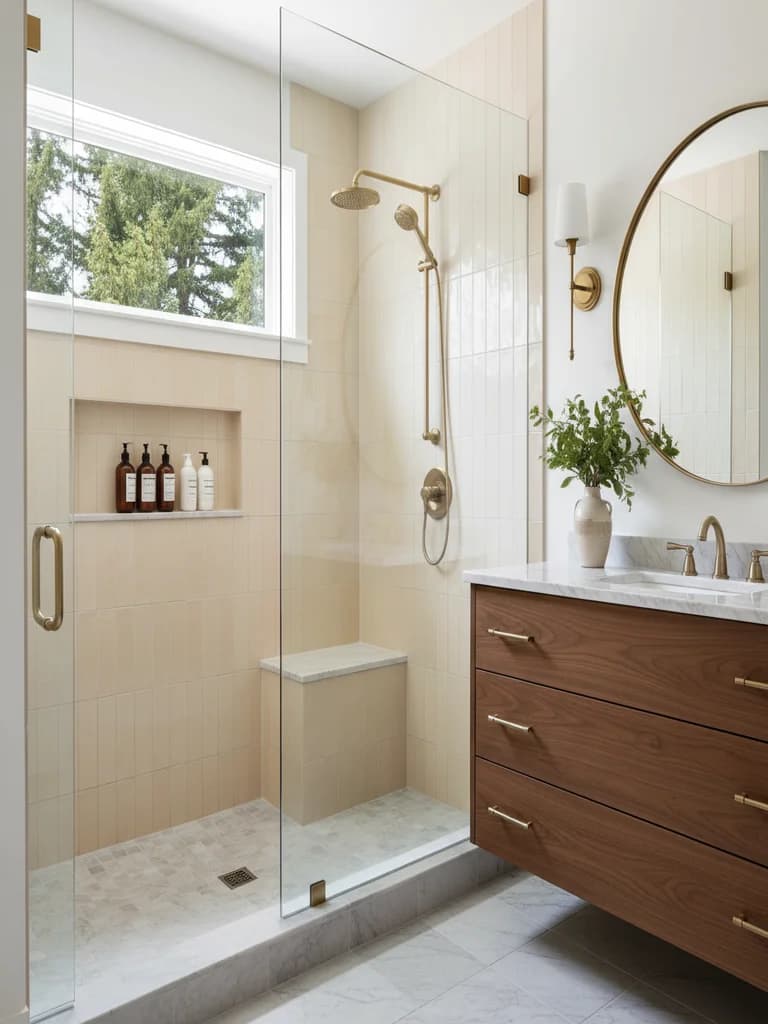
AFTER Folsom primary suite remodel — 42-day completion, freestanding tub, curbless walk-in shower, custom walnut double vanity.Design render
INVESTMENT RANGES
Three Tiers, Real 2026 Numbers
Primary suite remodels in Sacramento County — labor, materials, permits, custom millwork, and design included where noted.
Ranges shown reflect typical Sacramento County projects. Final estimates personalized to your home.
Essential
$35,000 – $48,000
Mid-range primary remodel keeping the existing layout, with quality fixtures and frameless glass.
- Existing plumbing locations
- Mid-range porcelain (12×24)
- Semi-custom vanity (60"–72") with quartz top
- Frameless walk-in shower or new alcove tub
- New toilet, fixtures, lighting, exhaust
- 5-year workmanship warranty
- Most Popular
Signature
$52,000 – $78,000
Full primary suite remodel with separate freestanding tub and walk-in shower, custom millwork vanity, and selective plumbing moves.
- Layout reconfiguration as needed
- Large-format porcelain or marble-look slab
- Custom double vanity, slab quartz top
- Freestanding tub + walk-in shower
- Heated floors, brushed-gold fixtures, dual niches
- In-house design and material curation included
Estate
$85,000 – $185,000+
Designer-led primary suite with custom millwork, slab stone, steam shower, and integrated lighting throughout.
- Structural reconfiguration if needed
- Natural stone or porcelain slab walls and floors
- Bespoke millwork vanity with integrated LED
- Steam shower, heated bench, body sprays, rainfall
- Smart-controls (Crestron, Lutron) integration
- Designer collaboration and full project management
Custom millwork: where the room actually feels primary
Stock vanities are fine in guest baths and Essential-tier primary remodels. They are not fine in a $70,000 primary suite. Stock cabinets show their stock-cabinet-ness in the door frame proportions, the drawer-glide quality, the toe-kick depth, and a dozen other details that read “builder-grade” even when the finish is upgraded. We work with two Sacramento-area millwork shops on bespoke vanities for Signature and Estate primary remodels.
A custom 72" double vanity in walnut, white oak, painted maple, or rift-cut white oak runs $7,500–$14,000 from our preferred shops, plus another $2,400–$6,800 for a slab quartz, quartzite, or marble top. Lead time is five to seven weeks from approved drawings. The integrated lighting (LED toe-kick, undermount drawer LEDs, mirror-frame backlight) adds another $800–$1,800 in materials and saves another light fixture on the wall.
The detail that homeowners notice every morning is the drawer interior. We spec dovetailed drawer boxes, soft-close glides rated for 100 pounds, and dedicated outlet drawers for hair tools. Two USB-C ports and a single GFCI outlet inside the drawer means the countertop stays clear and the curling iron has somewhere to live other than the towel bar.
Heated floors and the 6-AM math
Sacramento winters are mild but bathroom floors at 5:45 in the morning are a different climate. Schluter Ditra-Heat or Nuheat electric mat under the tile is one of the most-thanked upgrades we install. About $1,800–$3,200 added for the mat, the programmable thermostat, and a dedicated 20-amp circuit. The mat goes under the entire tile field except the toilet flange and tub footprint, draws very little power on a programmed schedule (we typically program 5:30 to 8:00 AM and 9:00 to 10:30 PM), and lasts the life of the floor.
We pair heated floors with porcelain rather than natural stone because the porcelain transfers heat faster and feels warm in two minutes instead of fifteen. For Estate-tier primary suites with heated benches inside the shower, we route a separate low-voltage element through the bench framing before tile sets — adding about $1,200 to the project and changing how the room feels in February.
QUESTIONS WE GET WEEKLY
Master Bathroom Remodel FAQs
What does a master bathroom remodel cost in Sacramento County?
A typical primary suite remodel in 2026 lands $42,000–$78,000. The Signature range — frameless walk-in shower, freestanding tub, double vanity, large-format porcelain, and selective plumbing relocation — runs $52,000–$72,000. Estate-tier primary suites in Sierra Oaks, Gold River, or Rancho Murieta with custom millwork, slab stone, and steam routinely exceed $95,000.
How long is the build for a primary suite remodel?
Plan on 35 to 50 working days from demolition to walkthrough. Custom millwork vanities add 5–7 weeks of fabrication lead time before demolition. Stone slab counters and slab shower walls add 10–14 days during the build for templating and fabrication. Steam units, heated floors, and freestanding tubs all sit on critical path and are ordered the day contracts sign.
Can you fit a freestanding tub and a separate shower in my existing primary?
In most Sacramento County primary baths built after 1995, yes. Builder-grade primary suites in Folsom (Empire Ranch, Broadstone), Elk Grove (Laguna West, Stonelake), and Roseville typically have 80–110 square feet of bathroom — enough for a 60" or 66" freestanding tub plus a 48"–60" walk-in shower if we remove the original drop-in tub deck. Smaller primary baths in older Sacramento neighborhoods sometimes require a wet-room layout where the tub sits inside the shower zone.
Do you handle custom vanity millwork or just stock cabinets?
Both, and most Signature and Estate primary remodels go custom. We work with two Sacramento-area millwork shops on bespoke vanities — full-overlay doors, soft-close drawers, integrated lighting, dovetailed drawer boxes, and tops in quartz, quartzite, marble, or slab porcelain. Lead time is 5–7 weeks. Stock and semi-custom vanities (Kith, Strasser, James Martin) are available at the Essential tier with 2–3 week lead times.
How does a steam shower add to the project?
A residential steam unit adds about $4,800–$9,500 installed (Mr. Steam, Steamist, or ThermaSol generator + control + steam head). The shower enclosure has to be fully sealed to ceiling with a sloped ceiling and a tile-clad seat, and the glass needs to extend full-height. We run a dedicated 240V circuit and add a steam-rated exhaust path. Worth it on Estate-tier primary suites; rarely worth it at Signature tier.
What about heated floors and heated benches?
Schluter Ditra-Heat or Nuheat electric mat under the tile is standard on every primary suite we build at Signature tier and above. About $1,800–$3,200 added for the mat, thermostat, and dedicated circuit. Heated benches inside the shower are an Estate-tier upgrade — we route a low-voltage heat element through the bench framing before tile sets. Both are huge quality-of-life wins on cool Sacramento winter mornings.
Will an HOA architectural review slow my Folsom or Gold River project?
For interior-only primary remodels, almost never. HOAs in Empire Ranch, Briggs Ranch, Murieta Hills, and Gold River care about exterior changes — vent stacks, exhaust caps, window swaps. Add 10–21 days to the timeline if your remodel touches anything visible from the street. Pure interior reconfiguration moves through with no HOA involvement.
Should I keep the tub if my primary already has a separate shower?
Almost always, yes — even if you rarely bathe. Sacramento County buyers strongly prefer primary suites with both a tub and a separate shower. Removing the tub for a larger walk-in shower can knock $8,000–$15,000 off resale on a typical Folsom or Roseville home. The exception is small primary baths under 60 square feet where a tub-and-shower combination simply does not fit comfortably.
Related services and locations
Luxury Bathroom Remodel
Estate-tier builds in Rancho Murieta, Gold River, and Sierra Oaks.
Walk-In Showers
Frameless glass and custom tile for primary-suite showers.
Bathroom Vanity Installation
Custom and semi-custom vanities, cabinetry, and slab tops.
Folsom Bathroom Remodeling
Empire Ranch, Briggs Ranch, and Folsom Lake primary suites.
Sierra Oaks Bathroom Remodeling
Designer-led primary remodels in the Arden-Sierra Oaks corridor.
Gold River Bathroom Remodeling
Primary-suite rebuilds for Gold River estates.
READY TO GET STARTED?
Ready for a Primary Suite That Earns the Square Footage?
Free in-home consultation, two design directions, and a written estimate within a week.