
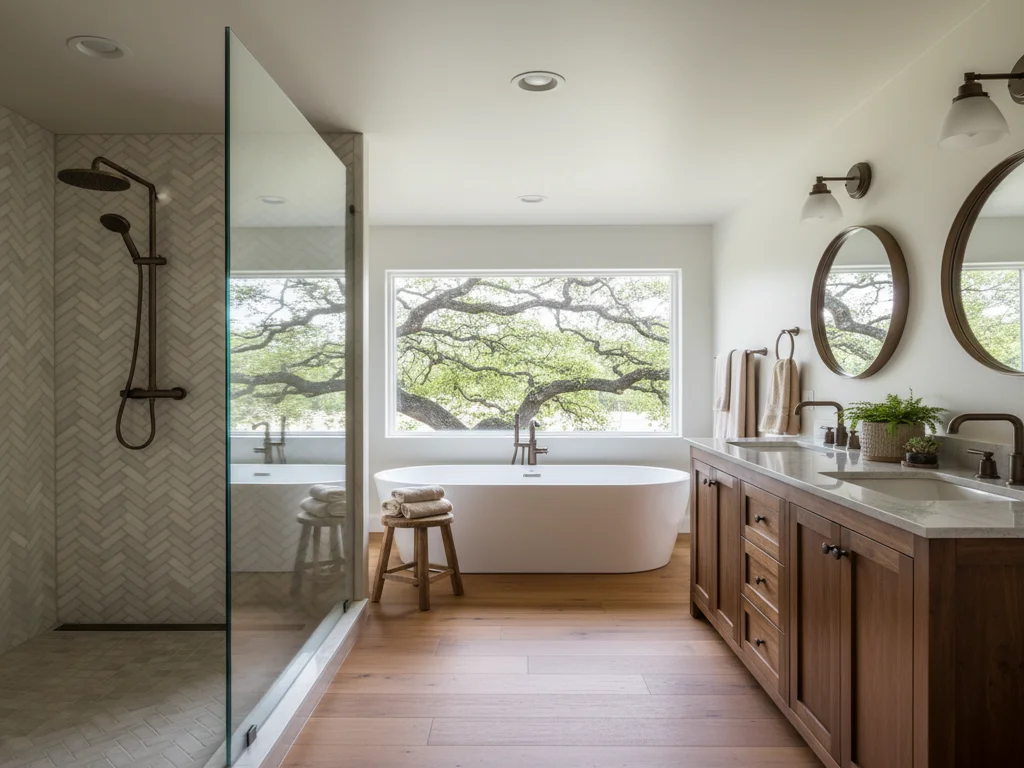
FAIR OAKS BATHROOM REMODELING SPECIALISTS
Fair Oaks Bathrooms — Large Lots, Hard Water, and Custom Homes That Earn the Work.
From the equestrian zones near Phoenix Field to Fair Oaks Village to Hidden Valley, we know your floor plan, your water, and your county permit desk.
- 200+5-Star Reviews
- Well-WaterSpecialists
- CountyPermits
- LicensedCA Bonded & Insured
Fair Oaks doesn't fit neatly into a category. The historic Village is walking-scale and pre-WWII. Phoenix Field and the equestrian zones are large-lot rural-edge with horses next door. Fair Oaks Bluff overlooks the American River. Hidden Valley is tucked into a narrower corridor near Sunrise. Each pocket has its own building era, its own water supply (San Juan Water District in some areas, private wells in others), and its own bathroom remodel realities. A Fair Oaks contractor who treats it all the same misses the whole point.
The technical headline for most of Fair Oaks is hard water. San Juan Water District supply tests 10 to 14 grains per gallon. Well water in the equestrian and Hidden Valley pockets can run 12 to 22 GPG depending on the specific well and time of year. That hardness is significantly harder than the City of Sacramento\'s 6 to 8 GPG and meaningfully harder than even Folsom. It shapes our finish recommendations (brushed-nickel and brushed-gold over chrome, every time), our valve specifications (mid- to upper-tier with replaceable cartridges, never entry-level), and our glass-coating recommendations (treated coating on every frameless enclosure, no exceptions).
The other Fair Oaks reality is that the homes earn the work. Large lots, larger square footages, master bathrooms designed in eras when separate tub-and-shower configurations were standard, and homeowner expectations that finishes will last 15-plus years all push the project toward considered design and serious materials. We've completed enough Fair Oaks remodels to know which 1960s and 70s builders cut which corners, where the typical surprises hide, and how to deliver the finish tier the home deserves on a schedule that respects your daily life.
SERVING FAIR OAKS
Hyper-local in Fair Oaks.
Neighborhood by neighborhood.
From Fair Oaks Village\'s pre-WWII historic core, to the 1960s–80s equestrian and custom-home stock that fills most of the area, to the Fair Oaks Bluff homes overlooking the American River, to the newer Phoenix Field and Sunrise-Madison subdivisions, we work every era and zone of Fair Oaks housing. The Village brings raised-foundation, lath-and-plaster considerations. The equestrian zones bring well water and large-lot logistics. The Bluff brings premium-tier expectations. Phoenix Field brings newer slab construction. Each gets its own approach.
Fair Oaks neighborhoods we serve
- Fair Oaks Bluff
- Fair Oaks Village
- Old Fair Oaks
- Sunrise-Madison area
- Hidden Valley
- Bridge Street area
- Phoenix Field area
- Winding Way corridor
- San Juan area
- Dewey Drive corridor
WHY FAIR OAKS HOMEOWNERS HIRE US
Hard-Water Specialists, Large-Lot Logistics, County Permits
Well-water expertise
Finishes, valves, and glass coatings spec'd for 12–22 GPG well water — brushed-nickel, brushed-gold, upper-tier replaceable cartridges, treated coatings.
Large-lot site logistics
Materials staged on the property, dumpster placement on the driveway, dust control coordinated with horse paddocks where applicable.
Sacramento County permits
Department of Community Development at 827 7th Street, plumbing and electrical sub-permits, every inspection scheduled and cleared by us.
Equestrian-neighbor discipline
Weekday demo hours, neighbor notification, dust mitigation — Fair Oaks gets the discipline a rural-edge community deserves.
Multi-era expertise
Fair Oaks Village pre-WWII, equestrian-zone 1960s–80s custom, Bluff premium tier, Phoenix Field newer slab — same crew, era-appropriate approach.
Custom-home reconfigurations
Original 1970s jetted-tub-and-framed-shower masters reconfigured into frameless walk-ins with freestanding tubs and expanded vanities.
Fair Oaks by the era
Pre-WWII (Fair Oaks Village core) — small pockets of 1900s–1940s housing on raised foundations with lath-and-plaster walls and (often) original galvanized supply lines. Bathroom footprints are tight. Remodels here look more like Curtis Park or Land Park than the rest of Fair Oaks. Hall baths run $32,000 to $48,000 with full re-pipe scope.
1960s–1980s (equestrian zones, Hidden Valley, the bulk of Fair Oaks) — slab and partial-slab construction, custom and semi-custom homes on half-acre to acre lots, copper supply (or partial-copper into a private well), drywall walls, original master baths designed for the era. This is where most of our Fair Oaks project history sits. Master investment $48,000 to $95,000.
1990s–2000s (Phoenix Field expansion, Sunrise-Madison subdivisions, infill) — modern slab construction, modern code, copper or early PEX, masters already designed around walk-in showers. These projects are typically upgrade-driven (better tile, frameless glass, premium fixtures) rather than reconfiguration-driven. Master investment $42,000 to $78,000.
Fair Oaks Bluff (mixed eras, premium-tier expectations) — homes overlooking the American River with the budget and the expectation for slab stone, frameless 3/8" glass, premium plumbing brands, and custom cabinetry. The eras vary; the finish tier is consistent. Master investment $75,000 to $145,000+.
Sacramento County permits and well water
All Fair Oaks permits route through Sacramento County\'s Department of Community Development at 827 7th Street. Permit fees on a typical $50,000 Fair Oaks remodel run $1,100 to $1,800. We pull every permit and clear inspections.
The Fair Oaks-specific design driver is water. San Juan Water District supplies most of central Fair Oaks at 10 to 14 grains per gallon. Private wells in the equestrian zones, parts of Hidden Valley, and pockets of Fair Oaks Bluff can run 12 to 22 GPG depending on the well. That hardness shortens chrome cartridge life dramatically, etches frameless glass within months if untreated, and demands an upper-tier valve spec. Every Fair Oaks bathroom we build assumes hard water from day one.
RECENT FAIR OAKS PROJECTS
Fair Oaks Bathroom Transformations
Equestrian-zone master suites, Fair Oaks Village hall-bath restorations, Bluff premium-tier reconfigurations — Fair Oaks work, project by project.
Some pairs are design renders — real Sacramento project photography is being added on completion.
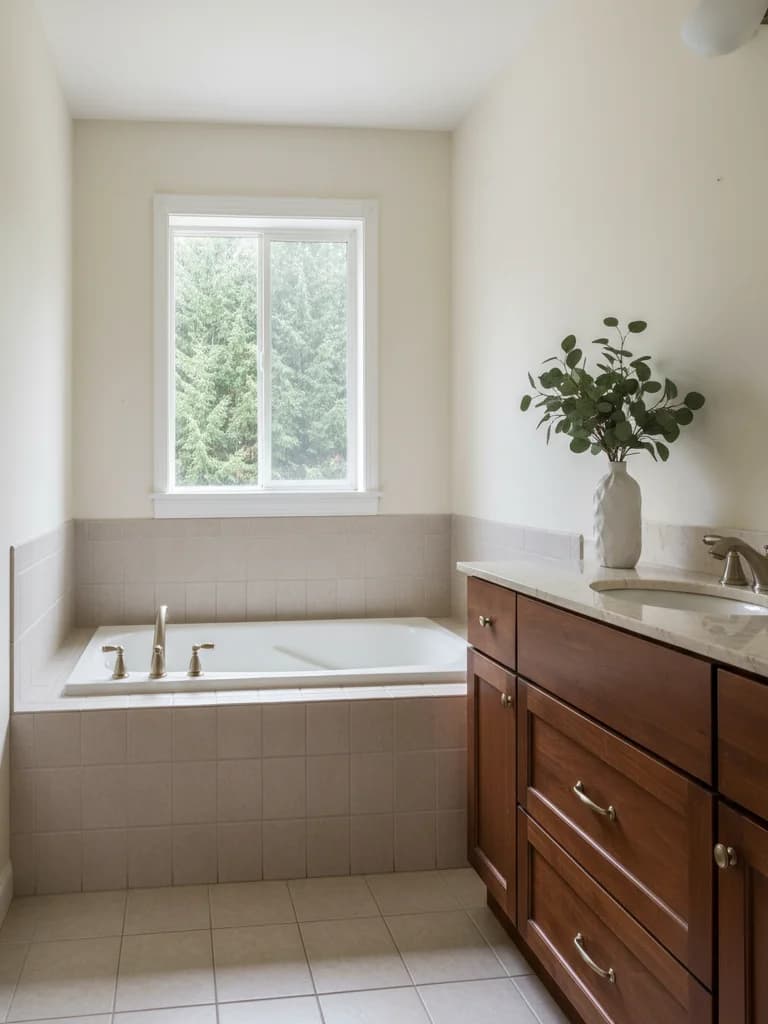
BEFORE 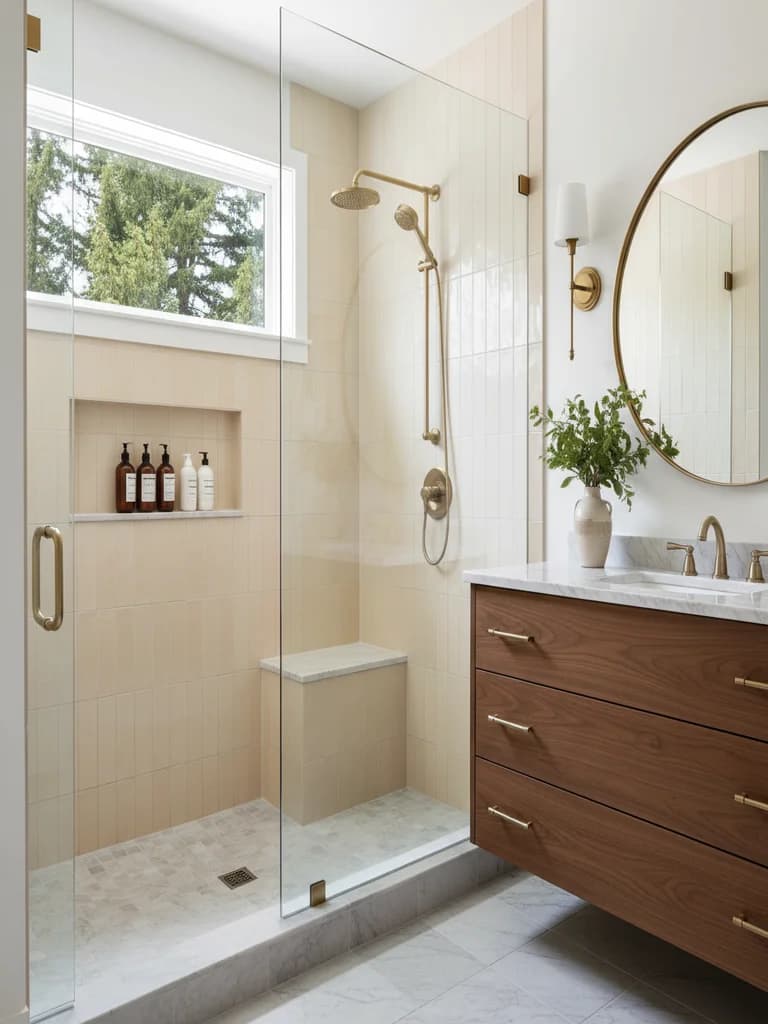
AFTER Fair Oaks 1975 equestrian-zone master suite — full reconfiguration with brushed-gold finishes spec'd for 18 GPG well water.Design render
FAIR OAKS-SPECIFIC QUESTIONS
Fair Oaks Bathroom Remodel FAQs
Fair Oaks is unincorporated. Where do I pull the bathroom permit?
Fair Oaks is unincorporated Sacramento County. All bathroom permits go through Sacramento County's Department of Community Development at 827 7th Street, not a Fair Oaks municipal office (there isn't one). Plan-check fees on a typical $40,000 Fair Oaks bathroom remodel run $900 to $1,500. We pull every permit and clear inspections with the county directly.
My Fair Oaks home is on well water. How does that affect the bathroom remodel?
A meaningful number of Fair Oaks homes — particularly in the equestrian zones, the Hidden Valley pockets, and parts of Fair Oaks Bluff — are on private wells rather than San Juan Water District. Well water in this part of eastern Sacramento County typically tests 12 to 22 grains per gallon, harder than the San Juan Water District supply (which itself runs 10 to 14 GPG). On well water, we strongly recommend brushed-nickel or brushed-gold finishes, upper-tier shower valves with replaceable cartridges, treated-glass coatings on every frameless enclosure, and we ask you whether a whole-house water softener is in scope. Well water on chrome with an entry-level valve is a maintenance problem you don't want.
How much does a Fair Oaks bathroom remodel cost?
Hall baths in 1960s–80s Fair Oaks custom and semi-custom homes typically run $30,000 to $46,000. Master baths in the same homes run $48,000 to $95,000 because the original footprints are larger and the equestrian-area homeowner expectations push toward higher finish tiers. Larger Fair Oaks Bluff and Hidden Valley masters in homes with bigger square footage can run $75,000 to $145,000 with full reconfiguration and slab stone.
My Fair Oaks home is 1972. What's the realistic remodel scope?
A 1972 Fair Oaks custom is typically on a slab or partial-slab foundation, with copper supply, ABS waste, drywall walls, original builder-grade vanities (or sometimes built-in cabinetry that's aged better than expected), and master baths designed around the era's large built-in tubs and separate framed-glass showers. Most of our 1970s Fair Oaks master remodels remove the jetted tub or built-in tub, expand the shower, install frameless glass, and modernize the vanity. Re-piping is rarely needed. Investment runs $52,000 to $95,000.
Will my Fair Oaks remodel trigger any HOA review?
Most Fair Oaks homes are not under an HOA. The equestrian-zone properties operate under Sacramento County zoning rather than HOA covenants. The exceptions are a handful of newer subdivisions (parts of Phoenix Field, certain Sunrise-Madison-area developments) where lot-specific CC&Rs may apply. Interior bathroom work is essentially never an HOA issue. We confirm HOA and CC&R status during the bid walk.
How does Fair Oaks' rural-edge character affect site logistics during a remodel?
Fair Oaks' larger lots, longer driveways, and equestrian neighbors mean site logistics look different from a tight-grid neighborhood like Curtis Park. We can stage materials and equipment on the property itself, which simplifies parking and street footprint. We coordinate dust control around horse paddocks where applicable. We schedule loud demo for normal weekday hours to respect equestrian neighbors' routines. The larger lots also mean dumpster placement is rarely a problem.
How long does a Fair Oaks bathroom remodel take?
A standard hall bath in a 1960s–80s Fair Oaks home: 3 to 5 weeks on site. A master with full reconfiguration (jetted tub removal, shower expansion, frameless glass): 5 to 8 weeks. A larger Fair Oaks Bluff or Hidden Valley master with slab stone, custom cabinetry, and premium fixtures: 7 to 10 weeks because of finish-tier lead times. We pull permits and order long-lead items before demo so the on-site clock reflects actual construction days.
What's special about Fair Oaks Village versus the rest of Fair Oaks?
Fair Oaks Village is the small historic core around Fair Oaks Boulevard — older homes, some pre-WWII, walking-scale streets, and a different building stock than the surrounding equestrian and 1960s–80s custom zones. A Fair Oaks Village remodel sometimes brings the same considerations as a Curtis Park or Land Park bathroom (raised foundations, lath-and-plaster, original galvanized supply). Outside the Village, most Fair Oaks housing is post-1955 slab construction with copper supply.
Related services and nearby cities
Master Bathroom Remodel
Full-scope master suites — frameless glass, freestanding tubs, finishes for hard water.
Tub-to-Shower Conversion
Replacing the unused 1970s jetted tub with a real walk-in shower — common in Fair Oaks.
Carmichael Bathroom Remodeling
Fair Oaks' neighbor to the west — similar building eras, similar water hardness, same county permit desk.
READY TO START YOUR FAIR OAKS REMODEL?
On-Site Walkthroughs Across the Equestrian Zones, Village, and Bluff.
We come to your Fair Oaks home, walk the bathroom with you, and price three real material tiers on the spot — including well-water-suited finish recommendations.