
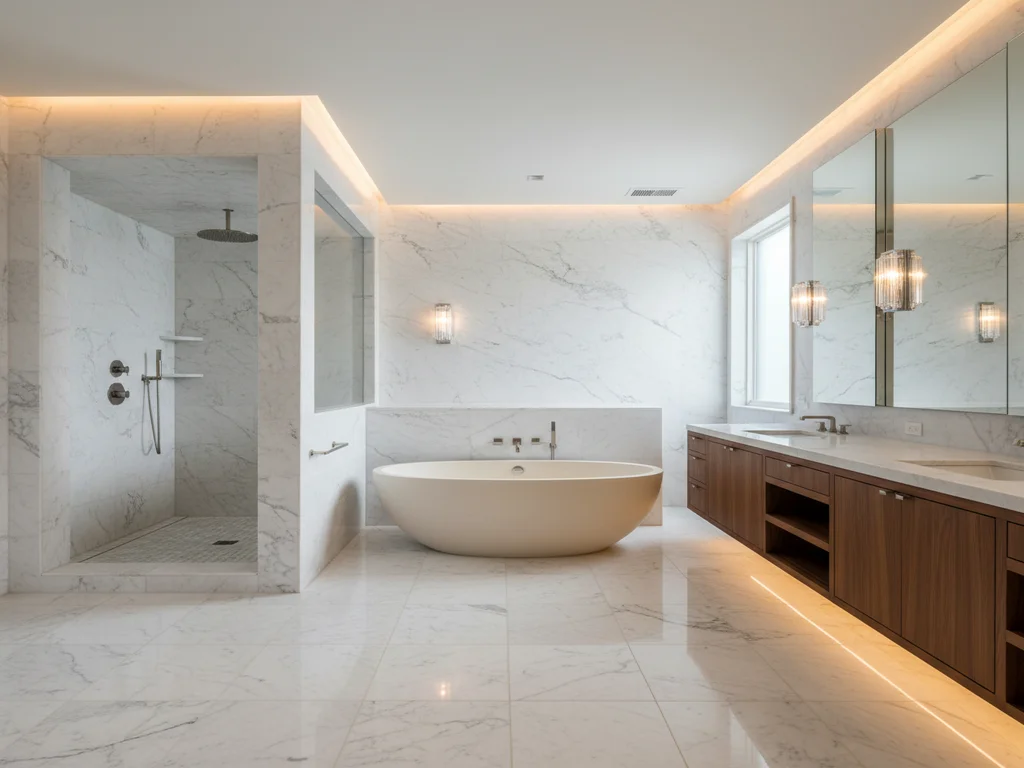
SIERRA OAKS BATHROOM REMODELING SPECIALISTS
Sierra Oaks Estate Bathrooms — Slab Marble, Frameless Glass, County Permits.
Unincorporated Sacramento County estate homes with the footprint, the budget, and the expectation that finishes will last decades. We deliver.
- 200+5-Star Reviews
- EstateSpecialists
- CountyPermits
- LicensedCA Bonded & Insured
Sierra Oaks is the kind of address where the bathroom budget reflects the rest of the house. About 3,500 residents live in this unincorporated pocket of Sacramento County between Arden-Arcade, Carmichael, and the American River, on lots that run half an acre to an acre, in custom and semi-custom estate homes built mostly between the late 1960s and the early 2000s. The masters here are 14x18 or larger. The expectation is slab stone, frameless 3/8" glass, premium plumbing, and custom cabinetry — all built to last 20-plus years without looking dated.
That expectation has earned Sierra Oaks its reputation as one of the harder Sacramento markets to remodel well. The footprint and budget invite ambition. The original layouts — built-in jetted tubs, separate framed-glass showers, double vanities with cultured marble integral tops — almost always need reconfiguration, not just a refresh. Slab stone has to be sourced and inspected. Frameless glass templates have to be measured to the millimeter. Premium fixtures have lead times that need to be ordered weeks in advance. None of that is hard, but all of it has to be coordinated.
We've worked in enough Sierra Oaks estates to know which 1970s-and-80s builders left consistent rough-ins behind, where the typical surprises hide, and how to coordinate a 7-to-10-week master remodel without the homeowner's daily life becoming a project. The result is a bathroom that earns its place in a Sierra Oaks home — and stays beautiful long enough to justify the investment.
SERVING SIERRA OAKS
Hyper-local in Sierra Oaks.
Neighborhood by neighborhood.
From the late-1960s and 1970s original Sierra Oaks estate stock, to the 1980s–90s Sierra Oaks Vista customs, to the 2000s+ infill rebuilds, we work every era of Sierra Oaks housing. The 1970s stock brings the largest original footprints and the most reconfiguration opportunity. The 1980s–90s stock brings the signature jetted-tub-and-framed-shower master that begs for tub-to-shower conversion or frameless reconfiguration. The 2000s+ infill brings modern code and high-tier finishes already in place — these projects are upgrade-driven rather than reconfiguration-driven.
Sierra Oaks neighborhoods we serve
- Sierra Oaks (core)
- Sierra Oaks Vista
- Arden Park (east edge)
- Arden Oaks (south edge)
- Watt-El Camino corridor
- Eastern Avenue area
- Country Club Centre area
- American River Parkway adjacent
- Fair Oaks Boulevard area
- Fulton-El Camino area
WHY SIERRA OAKS HOMEOWNERS HIRE US
Estate-Tier Expectations, Sacramento County Permitting
Slab-stone sourcing
Book-matched slab marble, quartzite, and dolomite from Bay Area and Sacramento yards — sourced, inspected, and templated for your specific bathroom.
Frameless 3/8" glass
Heavy-glass enclosures with treated water-resistant coatings, custom hardware, and millimeter-precise templating for the tile work behind them.
Premium plumbing brands
Rohl, Waterworks, Brizo Litze, Kallista, Newport Brass — established supplier relationships, real lead-time discipline.
Sacramento County permits
Department of Community Development at 827 7th Street, plumbing and electrical sub-permits, every inspection scheduled and cleared by us.
Estate-home discipline
Quiet site footprint, designated parking, neighbor notification, daily clean-up — Sierra Oaks gets the discipline a high-end residential street deserves.
Long-game waterproofing
Schluter Kerdi or equivalent membrane behind every shower, oversized exhaust ventilation, full vapor barriers — finishes built to outlast the next decade.
Sierra Oaks by the era
Late 1960s–1970s (the original Sierra Oaks estate stock) — custom and semi-custom homes on slab or partial-slab foundations, copper supply, ABS waste, drywall walls. Master bathrooms designed around large built-in tubs and separate framed-glass showers. The footprints are generous (often 14x16 and larger). Re-piping is rarely needed. Most of our 1970s Sierra Oaks remodels are full reconfigurations: jetted tub removed, shower expanded, freestanding tub added (or no tub at all), frameless glass installed. Master investment $65,000 to $135,000.
1980s–1990s (Sierra Oaks Vista, infill customs, the bulk of the modern Sierra Oaks stock) — slab, copper, drywall, larger masters, the signature 1980s jetted-tub-and-framed-shower configuration. This is where most of our Sierra Oaks project history sits. The reconfiguration arc is consistent: remove the jetted tub, expand the shower, install frameless glass, modernize the cabinetry. Master investment $58,000 to $115,000.
2000s+ (infill rebuilds, the newest Sierra Oaks construction) — modern code, slab, PEX or copper, masters already designed around walk-in showers and freestanding tubs. These projects are usually upgrade-driven (better tile, premium fixtures, custom cabinetry) rather than reconfiguration-driven. Master investment $48,000 to $95,000.
Sacramento County permits and Sierra Oaks specifics
Sierra Oaks is unincorporated, so all permits route through Sacramento County\'s Department of Community Development at 827 7th Street rather than the City of Sacramento. The permit process is similar to the city — building permit for any bathroom work touching plumbing, electrical, or framing — but the fee schedule and inspector roster are different. Plan-check fees on a typical $80,000 Sierra Oaks master remodel run $1,400 to $2,200. We pull every permit and schedule every inspection.
Most of Sierra Oaks core is not under an HOA. Some Sierra Oaks Vista subdivisions and a small number of gated enclaves carry lot-specific CC&Rs that regulate exterior change. Interior bathroom work is essentially never an HOA issue, but we confirm CC&R status on every Sierra Oaks project during the bid walk.
RECENT SIERRA OAKS PROJECTS
Sierra Oaks Estate Bathroom Transformations
1970s estate masters, Sierra Oaks Vista 1990s reconfigurations, infill rebuild upgrades — Sierra Oaks work, project by project.
Some pairs are design renders — real Sacramento project photography is being added on completion.
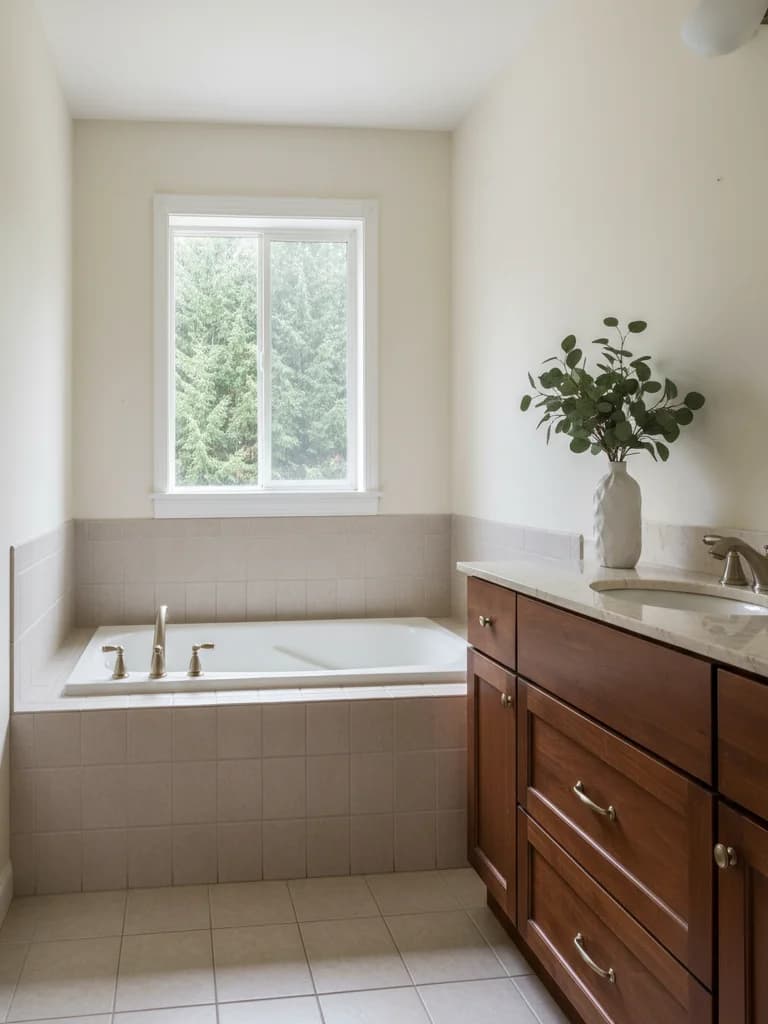
BEFORE 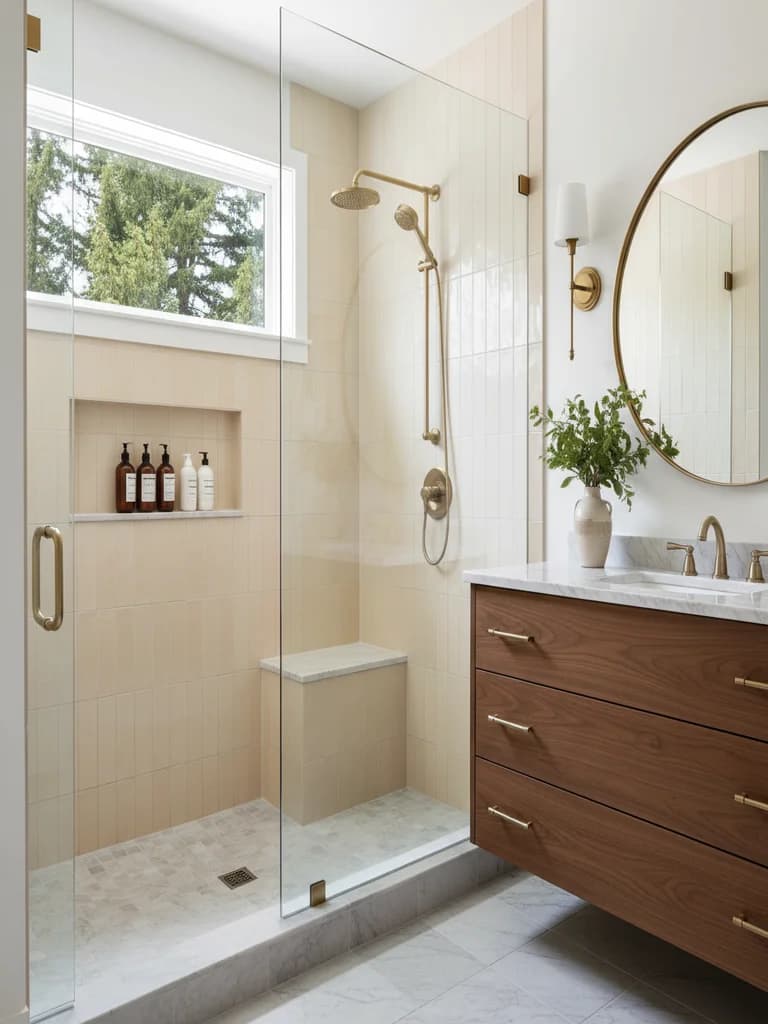
AFTER Sierra Oaks 1978 estate master suite — full reconfiguration with slab marble, frameless 3/8" glass, custom cabinetry.Design render
SIERRA OAKS-SPECIFIC QUESTIONS
Sierra Oaks Bathroom Remodel FAQs
Sierra Oaks is unincorporated. Where do I pull the bathroom permit?
Sierra Oaks sits inside unincorporated Sacramento County, not the City of Sacramento. All bathroom permits go through Sacramento County's Department of Community Development at 827 7th Street. Plan-check fees and inspection scheduling are handled at the county level rather than the city. We pull every required permit in-house and clear inspections with the county. The process is similar to City of Sacramento permitting but the office, fee schedule, and inspector roster are different.
My Sierra Oaks home is a 1970s estate. What's the realistic remodel scope?
A 1970s Sierra Oaks estate is typically a custom or semi-custom home on a half-acre to acre lot, on a slab or partial-slab foundation, with copper supply, ABS waste, drywall walls, and original master baths designed for the era — large footprints with built-in tubs, separate framed-glass showers, and double vanities. Most of our 1970s Sierra Oaks remodels are master-bath modernizations: frameless glass walk-in shower, freestanding soaking tub (or no tub at all if the homeowner prefers), expanded vanity, large-format porcelain. Re-piping is rarely needed. Typical investment $65,000 to $135,000 for a high-end master.
How much does a Sierra Oaks bathroom remodel cost?
Master baths in Sierra Oaks estate homes typically run $65,000 to $145,000 because the footprints are larger, the fixture and finish tier expectations are higher (slab marble, frameless 3/8" glass, premium plumbing brands), and the original layouts often need significant reconfiguration. Hall baths in the same homes run $32,000 to $52,000. Powder rooms, $14,000 to $26,000.
Do you handle high-end finish tiers — natural stone slabs, premium plumbing brands, designer cabinetry?
Yes. Sierra Oaks is one of the markets where homeowner expectations support high-end finish tiers, and we have established sources for slab marble and quartzite (book-matched where the design calls for it), frameless 3/8" glass with treated coatings, premium plumbing brands (Rohl, Waterworks, Brizo Litze), and custom cabinetry. We also do detail-driven design (linear drains, integrated benches, hidden mounts, statement lighting). The pricing reflects the tier; the result reflects the home.
Will my Sierra Oaks remodel trigger any HOA review?
Most of Sierra Oaks core is not under an HOA. The exceptions are certain Sierra Oaks Vista subdivisions and a few specific gated enclaves where lot-specific CC&Rs may apply. Interior bathroom work is essentially never an HOA issue. We confirm HOA and CC&R status during the bid walk and handle any required architectural review submission.
How does Sierra Oaks' water hardness compare to the rest of Sacramento County?
Sierra Oaks is on Sacramento Suburban Water District (SSWD) or Carmichael Water District depending on the specific street. Water hardness in this part of the county typically tests 8 to 12 grains per gallon, harder than the City of Sacramento's 6–8 GPG and softer than the Folsom-area 8–14 GPG. We default to brushed-nickel and brushed-gold finishes (which mask hard-water spotting better than chrome) and we recommend mid- to upper-tier shower valves with replaceable cartridges.
How long does a Sierra Oaks master bathroom remodel take?
A high-end Sierra Oaks master with frameless glass, custom cabinetry, slab stone, and full reconfiguration: 7 to 10 weeks on site after a 3 to 5 week design and permit phase. The longer timeline reflects the finish-tier expectations (book-matched slab, custom cabinetry lead time, premium fixture availability) rather than construction complexity. Standard scope masters: 5 to 7 weeks. Hall baths: 3 to 5 weeks.
Sierra Oaks has very mature landscaping. Does that affect the bathroom remodel?
Indirectly, yes. The mature canopy in Sierra Oaks creates a humid micro-climate around shaded north-facing bathrooms (similar to Land Park and East Sac, but on much larger lots). We default to oversized exhaust ventilation, full waterproofing membranes behind every shower wall, and finish choices that hold up under that humidity. Without the right ventilation, even high-end finishes can fail prematurely.
Related services and nearby Sacramento County markets
Luxury Bathroom Remodel
Slab stone, frameless 3/8" glass, premium plumbing — the finish tier Sierra Oaks expects.
Master Bathroom Remodel
Full-scope master suites — 14x18+ footprints, custom cabinetry, freestanding tubs.
Carmichael Bathroom Remodeling
Sierra Oaks's neighbor — mature affluent suburb with similar permitting and water profile.
READY TO START YOUR SIERRA OAKS REMODEL?
On-Site Estate Walkthroughs Across Sierra Oaks and Sierra Oaks Vista.
We come to your Sierra Oaks home, walk the master with you, and price three real material tiers on the spot.