
PROJECT RENDER · SIERRA OAKS
Sierra Oaks Estate Primary Suite
A concept build for a 6,400 sqft Sierra Oaks estate — multi-zone walk-in shower, freestanding stone tub, custom millwork double vanity, and a full-room replumb.
Project Brief
Location: Sierra Oaks, unincorporated Sacramento County — north of the American River, off Walnut Avenue.
Year built: 1996 (custom estate, single-builder).
Scope: Primary suite at-the-studs rebuild — 320-square-foot bath plus 90-square-foot dressing area, multi-zone walk-in shower, freestanding stone tub, custom millwork double vanity with linen tower, full-room re-pipe and re-wire.
Timeline: 16 weeks demo to walkthrough.
Investment range: $205,000 to $228,000. Concept lands at $215,000.
Existing Conditions
The original 1996 primary suite was a generous footprint laid out for the era — 60-inch drop-in jetted tub on a tan-marble deck, a 48x48 corner shower with framed-glass door and bench, an 84-inch double vanity in cherry with cherry-wood casework above the mirror, and a separate water-closet compartment. The shower had been retiled in 2014 with travertine on a non-membrane substrate, and we found efflorescence at the base wall on first inspection — a sign of slow moisture migration through the curb.
The jetted tub had not been used in years and the original Kohler Roman-tub trim had pitted from the home's hard well-blended water (the property is on a city-water main but has a private softener that had drifted out of regen calibration). The double vanity faucets were Kohler Vintage in polished chrome — pretty in 1996, tired now. Lighting was a row of Edison-era reproduction sconces and a chandelier above the tub deck that had not worked in over a decade. Wall covering was an oil-based glaze over plaster, lovely in places but yellowed throughout.
Behind the walls we expected what we found — original Type-L copper supply, mostly sound, plus original 2-inch ABS DWV that was overdue for the inspection it had never had. The home's primary-suite branch ran through an exterior wall section with R-11 insulation; on cold December mornings the homeowner could feel it.
Design Approach
The brief: "A primary suite that holds up to the rest of the house — quiet, layered, no flash." The home's interior is a careful Tuscan-leaning traditional, and the new bath needed to read continuous with that without feeling like a museum. Materials lean into honed limestone, plaster walls, oil-rubbed bronze, and quarter-sawn rift-cut white oak. Floors are a 24x24 honed Crema Europa limestone field with a two-piece border in honed Emperador Dark, set in a soldier course. Wall paint is a custom-tinted Portola Roman Clay limewash above an applied chair-rail line; below the line, a Tabarka Studio terracotta-encaustic patterned tile in a soft warm palette runs as wainscot.
The walk-in shower is the showpiece — 84x60 inches with a low curb, three independent valve zones (rainfall ceiling head, vertical body-spray bar, handheld on slide bar), a built-in steam generator with control by the bench, and a 60-inch teak slat-bench on a recessed sill. Walls inside the shower are continuous 30x60 honed Calacatta Borghini slab on three sides; the fourth wall is a 3/8-inch frameless glass return with oil-rubbed-bronze U-channel. Trim throughout is Waterworks Henry in oil-rubbed bronze with porcelain lever handles.
The freestanding tub is a Stone Forest Papillon carved from a single block of honed limestone, set under a south-facing window with custom plantation-style interior shutters. Filler is a Waterworks Henry floor-mount filler in oil-rubbed bronze. The custom vanity is a 120-inch double in rift-sawn white oak with hand-rubbed bee's-wax-and-oil finish, full-overlay flat-panel doors, and bronze antique pulls from Rocky Mountain Hardware. Counter is a single 11-foot slab of honed Calacatta Borghini, mitered at both ends to a 4-inch waterfall return. A 90-inch linen tower on the perpendicular wall holds towels, sundries, and a hidden valet drawer.
Build Notes
Three real surprises during demo. First, the 2014 shower retile was worse than the efflorescence implied. Once we pulled the travertine, we found the original 1996 mortar bed was wet to the touch from the curb up to about 30 inches — a slow, decade-long migration through an un-flashed curb. The rim joists below were sound (we got lucky), but the bottom plate of the framed wall behind the shower bench had visible mold. We removed the plate, replaced 14 linear feet of bottom plate, and rebuilt with full Schluter Kerdi membrane wall-to-floor including a Kerdi-Drain integration. Inspector signed off on the remediation in two trips.
Second, the original Roman-tub deck had been framed with 2x6s on edge over a single trimmer; the new freestanding stone tub (filled, that is roughly 1,400 pounds concentrated in a 60x32 footprint) needed structural reinforcement. We added a sister joist plus a steel flitch plate on the carrying beam below — engineered drawings, structural sign-off, two-trip inspection. Half-day of additional labor.
Third, the chandelier circuit above the original tub deck was wired through a junction box buried in the ceiling cavity that did not match the panel schedule. Tracing it took the electrician most of an afternoon. We pulled new home-run circuits for the steam generator (dedicated 240V, 30A), the heated floor controller, and three independent dimmable lighting zones. Everything ties into a Lutron RadioRA 3 system with scene control by the entry and at the bedside.
Materials List
- Floor tile: 24x24 honed Crema Europa limestone field with a two-piece soldier-course border in honed Emperador Dark
- Wall plaster: Portola Roman Clay limewash, custom warm tone, sealed
- Wainscot tile: Tabarka Studio Bahar terracotta-encaustic pattern in a warm palette, hand-set in a 4x8 dimension
- Shower walls: 30x60 honed Calacatta Borghini slab on three sides, full-height, book-matched at the corners
- Shower glass: 3/8" frameless tempered with oil-rubbed-bronze U-channel and clip hardware
- Shower trim: Waterworks Henry thermostatic valve, ceiling rainfall head, vertical body-spray bar, handheld on slide bar — oil-rubbed bronze with porcelain lever handles
- Steam: Mr. Steam iSteam 3 generator with control by the bench, aromatherapy reservoir, ChromaSteam lighting
- Tub: Stone Forest Papillon freestanding in single-block honed limestone
- Tub filler: Waterworks Henry floor-mount with hand-shower wand, oil-rubbed bronze
- Vanity: custom 120-inch double in rift-sawn white oak, hand-rubbed bee's-wax-and-oil finish, antique bronze pulls from Rocky Mountain Hardware
- Linen tower: custom 90-inch in matching rift-sawn oak with hidden valet drawer
- Counter: single 11-foot honed Calacatta Borghini slab with mitered 4-inch waterfall returns
- Sinks: Waterworks Manchester undermount (two)
- Vanity faucets: Waterworks Henry widespread with porcelain lever handles in oil-rubbed bronze
- Toilet: Toto Neorest NX2 in the separate water-closet compartment
- Re-pipe: PEX-A on the entire primary-suite branch from the manifold; insulated runs in the exterior wall section
- Lighting: Visual Comfort Bryant pendants flanking each sink, custom plaster-bowl ceiling fixture above the tub, Hudson Valley sconces by the entry — all on Lutron RadioRA 3 with scene control
- Heated floor: Schluter Ditra-Heat under the limestone, Lutron-controlled timer with morning preheat
- Exhaust: Panasonic WhisperGreen Select 150 CFM with humidity sensor, plus a dedicated steam-shower vent
- Mirrors: custom hand-finished antique-bronze-framed beveled, sized to vanity rhythm
- Hardware: Rocky Mountain Hardware bronze door hardware, towel bars, robe hooks throughout
- Waterproofing: Schluter Kerdi membrane, Kerdi-Band, Kerdi-Drain in shower; remediation of 14 linear feet of bottom plate
- Window treatments: custom plantation-style interior shutters in painted poplar
DESIGN RENDER · SIERRA OAKS ESTATE
Estate-Tier, Continuous With the House
Multi-zone steam shower in honed Calacatta Borghini, single-block limestone Papillon tub, rift-sawn oak millwork, and Waterworks Henry oil-rubbed bronze throughout.
Some pairs are design renders — real Sacramento project photography is being added on completion.
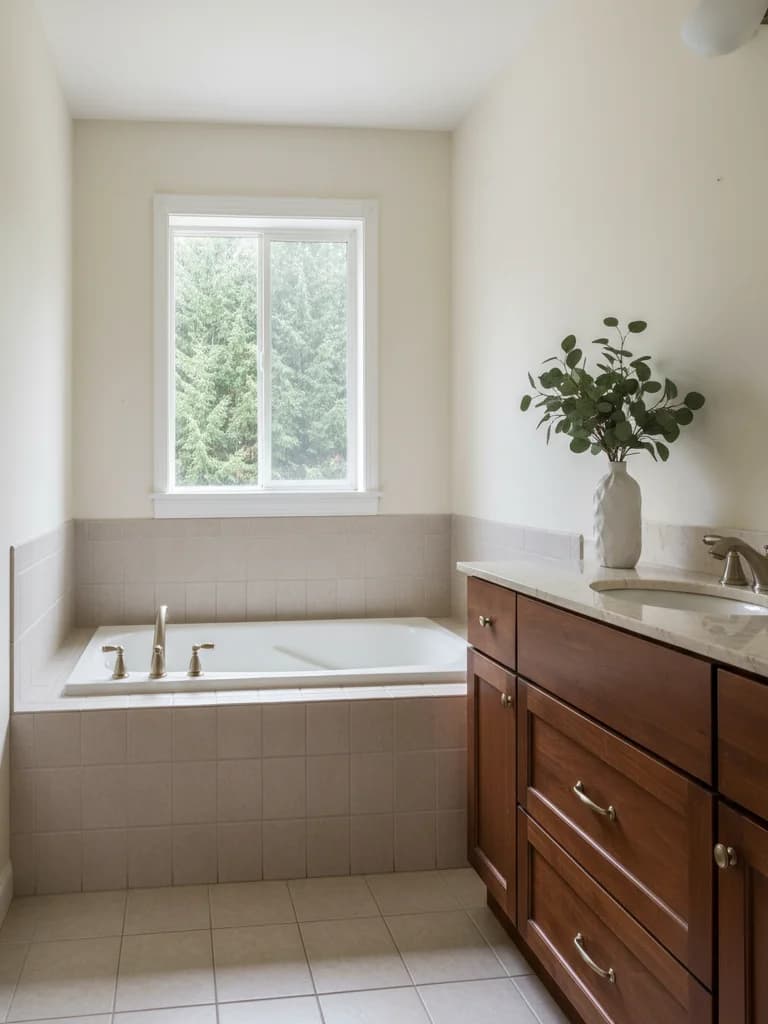
BEFORE 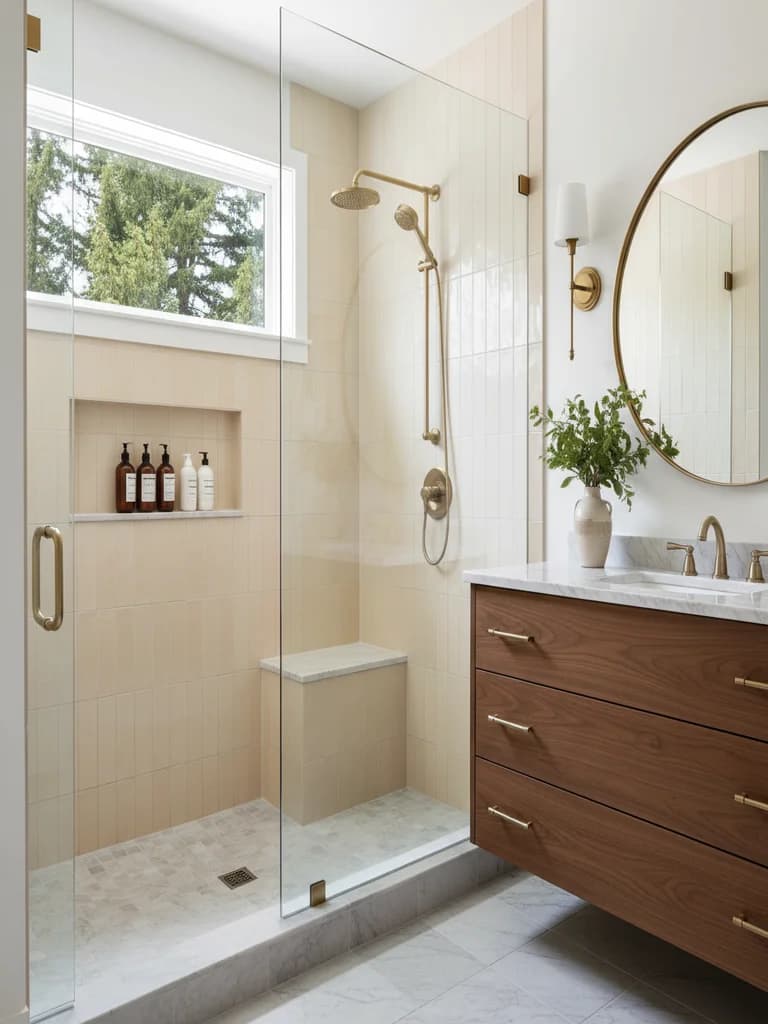
AFTER Sierra Oaks estate primary suite — concept render. 16-week timeline, $215k investment range.Design render
Related services and locations
Sierra Oaks Bathroom Remodeling
Estate-tier primary suites and historic-bath restorations across Sierra Oaks and Arden.
Luxury Bathroom Remodel
Spa-tier primary suites with multi-zone showers, freestanding tubs, and custom millwork.
Wilton Rural-Luxury Master
Sister project — 4,200 sqft Wilton custom-ranch master with a Pescadero tub and oak millwork.
HAVE A SIMILAR SIERRA OAKS OR ARDEN ESTATE?
Start With an In-Home Consultation. Real Numbers, Same Week.
Estate-tier scope — multi-zone showers, structural reinforcement for stone tubs, Lutron scene control, full-suite re-pipes. We come to your Sierra Oaks home with three directions on the spot.