
PROJECT RENDER · WILTON
Wilton Rural-Luxury Master Bath Rebuild
A concept build for a 4,200 sqft Wilton custom ranch — well-water-aware plumbing, reclaimed-wood-look porcelain floors, leather-pull cabinetry, and a freestanding tub framed on the pasture view.
Project Brief
Location: Wilton, unincorporated Sacramento County — five-acre parcel off Dillard Road.
Year built: 2003 (custom ranch, single-builder).
Scope: Full master bath rebuild — demo to studs, reframed shower, freestanding tub centered on the rear window, custom double vanity, full re-pipe of the master branch with well-water filtration upstream, all new electrical and lighting.
Timeline: 11 weeks demo to walkthrough.
Investment range: $128,000 to $142,000. Concept lands at $135,000.
Existing Conditions
The original 2003 master bath had the bones of a luxury build but was beaten up by 23 years of well water. The drop-in jetted tub on a tile-clad deck was unusable — the jets had calcified shut, and the original Moen Roman-tub trim was pitted through the chrome. The 36x60 alcove shower had a framed-glass door, mildewed bottom track, and a rebuilt-once Delta valve cartridge that was failing again. Floor was 18x18 tumbled travertine, sealed once and never resealed; the seams had darkened to a coffee tone the homeowner did not love.
The vanity was a 96-inch builder-grade maple cabinet, two undermount oval sinks, a single granite slab with a backsplash run, and brass-look pulls that had clouded over. Behind the wall, the master branch was copper — fine in itself, but the well water (tested at 19 grains and 4.2 ppm iron before the household softener) had laid down enough scale that the pressure at both vanity faucets had dropped noticeably. The whole-house softener was original to the build and overdue. Lighting was a pair of bulbed Hollywood bars and one recessed can over the shower — flat and unflattering at every hour.
Design Approach
The brief from the homeowner: "Make it feel like the rest of the ranch — warm, lived-in, but resort-quality." That meant warm woods, leather, hand-finished metals, and a material palette that would forgive well-water mineral content. Reclaimed-wood-look porcelain flooring (Daltile Emerson Wood in Hickory Pecan, 6x36, herringbone-laid in the room and stack-bonded inside the shower) gives the floor a patina that will only look better as it picks up light wear. Walls are a hand-troweled limewash plaster (Portola Roman Clay) in a warm bone tone, sealed against bath humidity but reading as authentic plaster.
The freestanding tub moves to the rear of the room, centered on the existing window and the working horse pasture beyond it. We chose a Victoria + Albert Pescadero in volcanic-limestone composite — heat-retaining, stain-resistant, and easy to wipe down without scratching. Filler is a Brizo Litze freestanding tub filler in luxe gold finish, paired with a brushed-bronze hand-shower wand. The walk-in shower expands into the old tub-deck zone — 60x42 footprint, low curb, 3/8-inch frameless glass with brass U-channel, dual recessed niches, and a mounted teak slat-bench that lifts out for cleaning.
The new vanity is a custom build by a Galt millworker — quarter-sawn white oak in a clear matte hardwax-oil finish, full-overlay flat-panel doors and drawers, with antiqued saddle-leather pulls hand-stitched on the underside. Counter is a single 12-foot slab of honed Calacatta Vagli with a 2-inch mitered eased edge. Two undermount Kohler Caxton sinks. Wall-mount Brizo Litze widespread faucets in luxe gold with cross handles to echo the leather-and-brass language elsewhere.
Build Notes
Three real surprises during demo. First, the existing whole-house softener was not just overdue — it was bypassed. A previous handyman had plumbed around it during a repair and never re-tied it in. The master branch had been getting raw well water for at least three years. We installed a new Kinetico CP276s twin-tank softener with a sediment pre-filter and a downstream carbon polish, and we re-piped the master branch in PEX-A from the manifold. The homeowner extended scope to add a reverse-osmosis system at the kitchen during the same trench window.
Second, the original drop-in tub deck had been framed with 2x10s laid on edge over a single trimmer that had sagged 1/2 inch over time. Reframing the deck for the new tub footprint required sistering the trimmer and adding a new joist to carry the freestanding tub's filled load (the Pescadero plus water plus an adult is roughly 770 pounds concentrated on a small footprint). That added a half-day and a structural sign-off from the County.
Third, the original shower's hidden vapor-barrier work was nonexistent. The framed-glass enclosure had a poly-sheeting backer, but the curb was un-flashed and the substrate behind the lower 18 inches of tile was wet to the touch. We pulled the bottom plate, dried the framing for four days with a dehumidifier and air movers, and rebuilt with Schluter Kerdi membrane wall-to-floor including a Kerdi-Drain integration. No mold remediation was needed; the moisture had been slow rather than catastrophic.
Materials List
- Floor tile: Daltile Emerson Wood 6x36 in Hickory Pecan, herringbone in the room, stack-bonded inside the shower
- Wall plaster: Portola Roman Clay limewash in custom warm-bone tone, sealed
- Shower wall tile: Pental Quartz 24x48 honed slab in Calacatta Vagli on three walls, full-height
- Shower glass: 3/8" frameless tempered with antique-brass U-channel and clip hardware
- Shower trim: Brizo Litze thermostatic valve, 8-inch rainfall, handheld on slide bar — luxe gold finish throughout
- Tub: Victoria + Albert Pescadero freestanding in volcanic limestone composite
- Tub filler: Brizo Litze freestanding tub filler with hand-shower wand in luxe gold
- Vanity: custom quarter-sawn white-oak double, hardwax oil finish, hand-stitched saddle-leather pulls
- Counter: honed Calacatta Vagli single slab, 2-inch mitered eased edge
- Sinks: Kohler Caxton undermount (two)
- Vanity faucets: Brizo Litze widespread with cross handles in luxe gold
- Toilet: Toto Neorest NX2 wall-faced
- Water softener: Kinetico CP276s twin-tank with sediment pre-filter and carbon polish (whole-house)
- Re-pipe: PEX-A on the master branch from the manifold
- Lighting: Visual Comfort Bryant pendants flanking the mirror, Hudson Valley sconces, all on Lutron Diva dimmers, single Lutron Caseta scene control by the entry
- Mirrors: custom antique-brass-framed beveled, sized to the vanity rhythm
- Hardware: Rocky Mountain Hardware bronze tower bolts and door hardware
- Waterproofing: Schluter Kerdi membrane, Kerdi-Band, Kerdi-Drain integration in shower
- Exhaust: Panasonic WhisperGreen Select 150 CFM with humidity sensor, ducted out the gable
- Heated floor: Schluter Ditra-Heat under the porcelain, Lutron-controlled timer
DESIGN RENDER · WILTON CUSTOM RANCH
Rural Luxury, Engineered for Well Water
Reclaimed-wood-look porcelain in herringbone, freestanding Pescadero tub, quarter-sawn oak with leather pulls, and a softener loop sized for the well.
Some pairs are design renders — real Sacramento project photography is being added on completion.
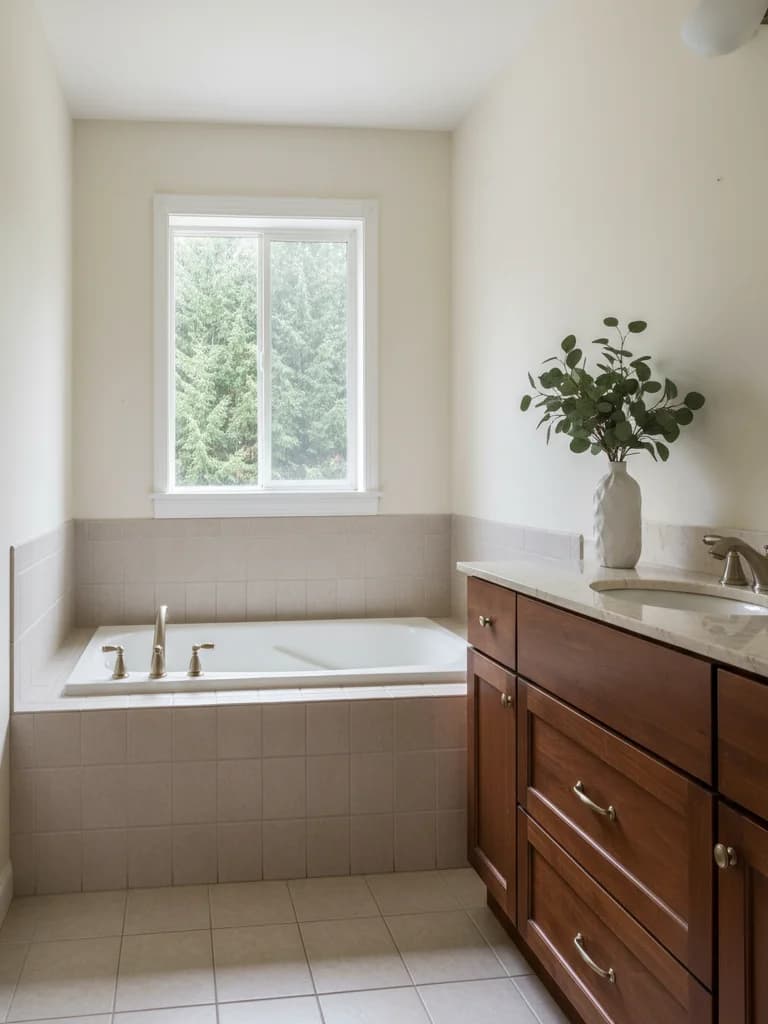
BEFORE 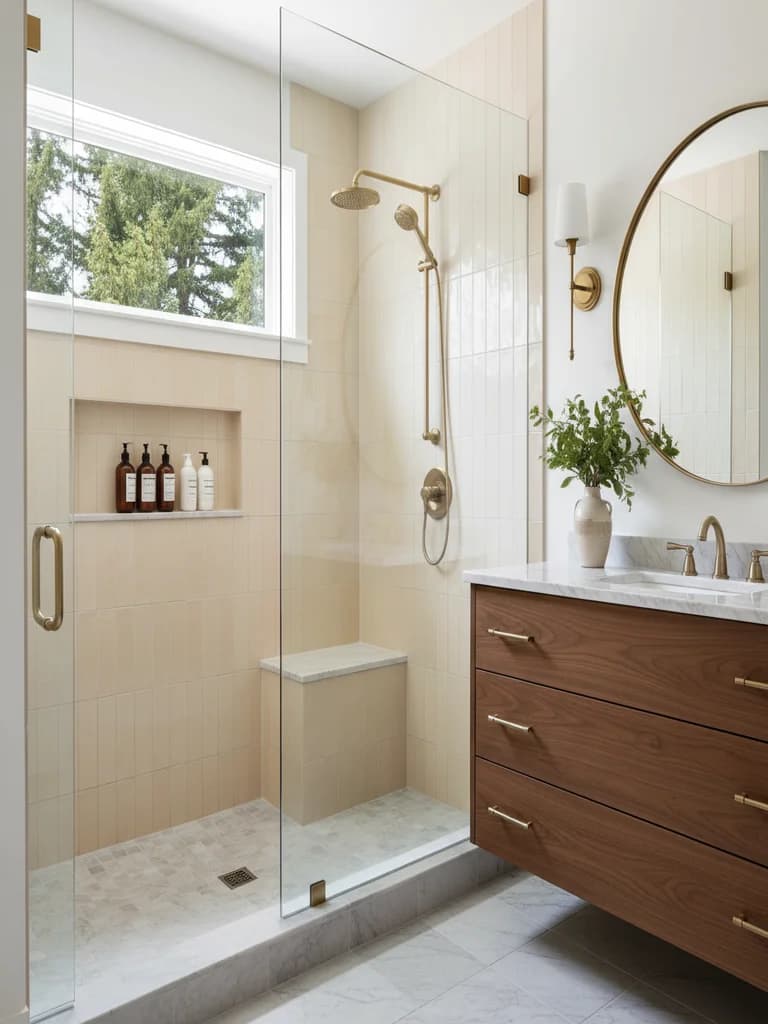
AFTER Wilton rural-luxury master bath rebuild — concept render. 11-week timeline, $135k investment range.Design render
Related services and locations
Wilton Bathroom Remodeling
Custom-ranch and acreage-home bathroom remodels across Wilton, Herald, and Sloughhouse.
Luxury Bathroom Remodel
Spa-tier primary suites with freestanding tubs, multi-zone showers, and custom millwork.
Sierra Oaks Estate Master
Sister project — 6,400 sqft Sierra Oaks primary suite with multi-zone shower and stone tub.
HAVE A SIMILAR WILTON OR ACREAGE HOME?
Start With an In-Home Consultation. Real Numbers, Same Week.
Well-water spec, septic-aware drainage, and material palettes that hold up to rural living. We come to your Wilton home with three directions on the spot.