
PROJECT RENDER · GOLD RIVER ESTATES
Gold River Estates Luxury Master Suite Re-Imagining
A concept build for a 1995 Centex Gold River Estates master suite — porcelain slabs, custom walnut, freestanding tub, brushed-gold Axor. $145,000 investment.
Project Brief
Location: Gold River Estates — Centex Estate Series, gated community.
Year built: 1995.
Scope: Full master suite re-imagining — bath, water closet, and pull-through into the adjacent walk-in closet for a unified design language. Steam-ready walk-in shower, freestanding soaking tub, custom Sacramento millshop walnut double vanity.
Timeline: 12 weeks demo to walkthrough.
Investment: $145,000.
Existing Conditions
A typical 1995 Gold River Estates Centex master — 215 square feet of bath plus an adjacent 90-square-foot walk-in closet, separate water closet, garden tub on a beige travertine deck, 36-inch alcove framed-glass shower, double-sink maple vanity with cultured-marble integrated top. Travertine had dated badly. The maple cabinetry was beat at the corners and the original Caesarstone-look top was etched. The original Moen Posi-Temp shower valve was rebuildable but the trim was pitted from 30 years of 8-to-12 grain hard water. Garden tub had not been used in years. The water closet was a basic two-piece Toto with a builder-grade chrome flush valve.
Behind the surround we expected the typical Centex story — green-board substrate with no waterproof membrane, small zone of mold at the corner where the tub deck met the wall. The slab was sound. The window above the garden tub was an original Milgard single-pane that had failed at the seal.
Design Approach
The brief was a complete re-imagining that holds its own against any new-construction luxury master in El Dorado Hills or East Sac. The garden tub gets demoed. In its place we build a 78x42 frameless walk-in shower with curbless entry, linear drain, full porcelain-slab walls and ceiling (steam-ready), integrated heated tile bench, dual recessed niches, and a separate handheld zone. Across from the new shower we set a Victoria + Albert Pescadero freestanding soaking tub on a polished-porcelain pad, with a freestanding Hansgrohe Axor Citterio tub filler in brushed gold.
The vanity is custom — 84-inch double-sink walnut piece by a Sacramento millshop, with a Cambria Skara Brae quartz top, two Kohler Vox vessel sinks, and brushed-gold Hansgrohe Axor Citterio widespread faucets. Robern PL Series medicine cabinets recessed above each sink with integrated lighting. The water closet gets a Toto Neorest 700H smart toilet and a Robern medicine cabinet. The walk-in closet pulls through with the same walnut millwork — built-in dressers, jewelry pulls, and lighting that matches the bath.
Floors throughout are 24x24 polished porcelain (Daltile Marble Attache Lavish in Calacatta) with Schluter Ditra-Heat radiant heating beneath, programmable from the homeowner's phone. Lighting is Visual Comfort Bryant pendants, Cedar & Moss Akron sconces in brushed gold, and recessed cans on dimmers throughout.
Build Notes
Three meaningful surprises across 12 weeks. First, the original Centex framing for the tub deck included a poorly-vented fan that exhausted into the attic rather than outside — we re-routed to a dedicated exterior wall vent with a Panasonic WhisperGreen on a humidity sensor. Second, the wall between the master bath and the walk-in closet was load-bearing and could not simply be opened up the way the original design proposed; we worked with the County structural reviewer on a steel header that allowed us to keep the unified design language while preserving structural integrity. Third, the original Milgard window above where the tub used to be got fully replaced with a Marvin Essential casement that matches the home's overall window package.
The custom walnut cabinetry from the Sacramento millshop arrived on-time at week 8, and the porcelain-slab installation by our specialty subcontractor went cleanly across weeks 6-7. Glass installation in week 11 was the last visible milestone before final fixtures.
Materials List
- Shower walls and ceiling: Neolith porcelain slab in Calacatta Gold, polished, 5mm
- Shower floor: Daltile Marble Attache 2x2 mosaic in Calacatta, matte
- Bath floor: Daltile Marble Attache Lavish 24x24 in Calacatta, polished
- Heated floor: Schluter Ditra-Heat with programmable thermostat (phone-controlled)
- Shower glass: 3/8" frameless tempered, custom curbless enclosure with brushed-gold hardware
- Linear drain: Schluter Kerdi-Line, brushed-gold grate
- Shower valve: Hansgrohe Axor Citterio thermostatic, brushed gold
- Rainfall head: Hansgrohe Axor Citterio 12-inch ceiling-mount in brushed gold
- Handheld: Hansgrohe Axor Citterio with slide bar
- Steam unit: Mr. Steam eTempo i250 with brushed-gold steam valve and aroma steam head (rough-in installed; activation deferred to homeowner)
- Heated bench: Schluter Ditra-Heat under tile bench
- Tub: Victoria + Albert Pescadero freestanding soaking tub
- Tub filler: Hansgrohe Axor Citterio freestanding floor-mount in brushed gold
- Vanity: custom 84-inch double-sink walnut by Sacramento millshop, soft-close everything
- Vanity top: Cambria Skara Brae quartz
- Sinks: Kohler Vox vessel (two), white
- Vanity faucets: Hansgrohe Axor Citterio widespread (two) in brushed gold
- Medicine cabinets: Robern PL Series, recessed, integrated LED lighting (two)
- Toilet: Toto Neorest 700H smart toilet
- Lighting: Visual Comfort Bryant pendants, Cedar & Moss Akron sconces in brushed gold, recessed LED cans on dimmers
- Window: Marvin Essential casement, brushed-gold-matched profile
- Exhaust: Panasonic WhisperGreen Select 150 CFM with humidity sensor
- Closet millwork: matched walnut by Sacramento millshop
- Waterproofing: Schluter Kerdi-Board on all wet walls and ceiling
- Glass coating: EnduroShield (included)
DESIGN RENDER · GOLD RIVER ESTATES
A 30-Year Master Suite, Built for the Next 30 Years
Porcelain slabs, custom walnut, freestanding tub, brushed-gold Axor — 12-week build, $145,000 investment.
Some pairs are design renders — real Sacramento project photography is being added on completion.
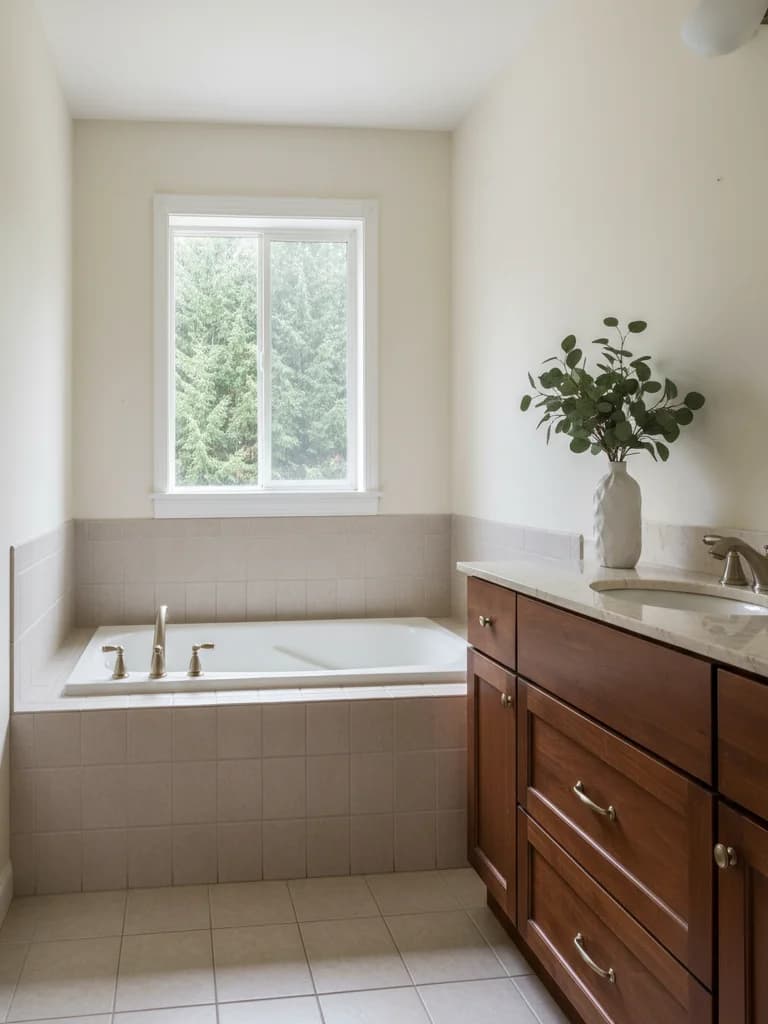
BEFORE 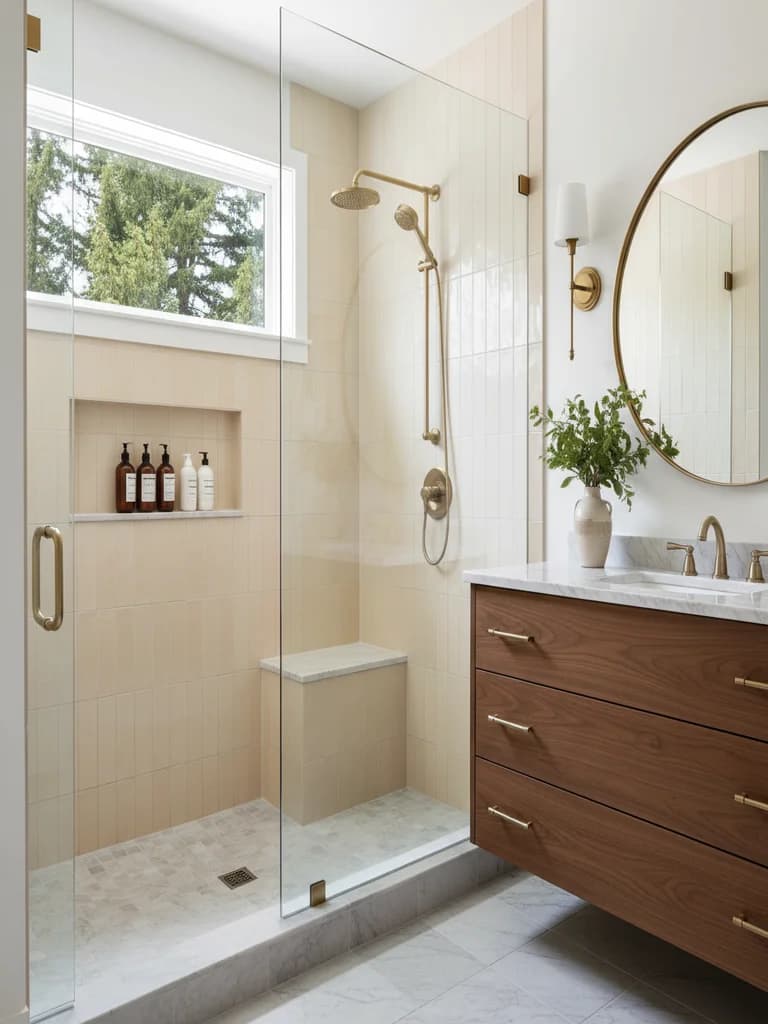
AFTER Gold River Estates luxury master suite re-imagining — concept render. 12-week build, $145,000 investment.Design render
Related services and locations
HAVE A SIMILAR GOLD RIVER MASTER?
Start With an In-Home Discovery. Designer-Led Curation.
We have re-imagined masters across every Gold River phase. We come to your home with three material directions on the spot.