
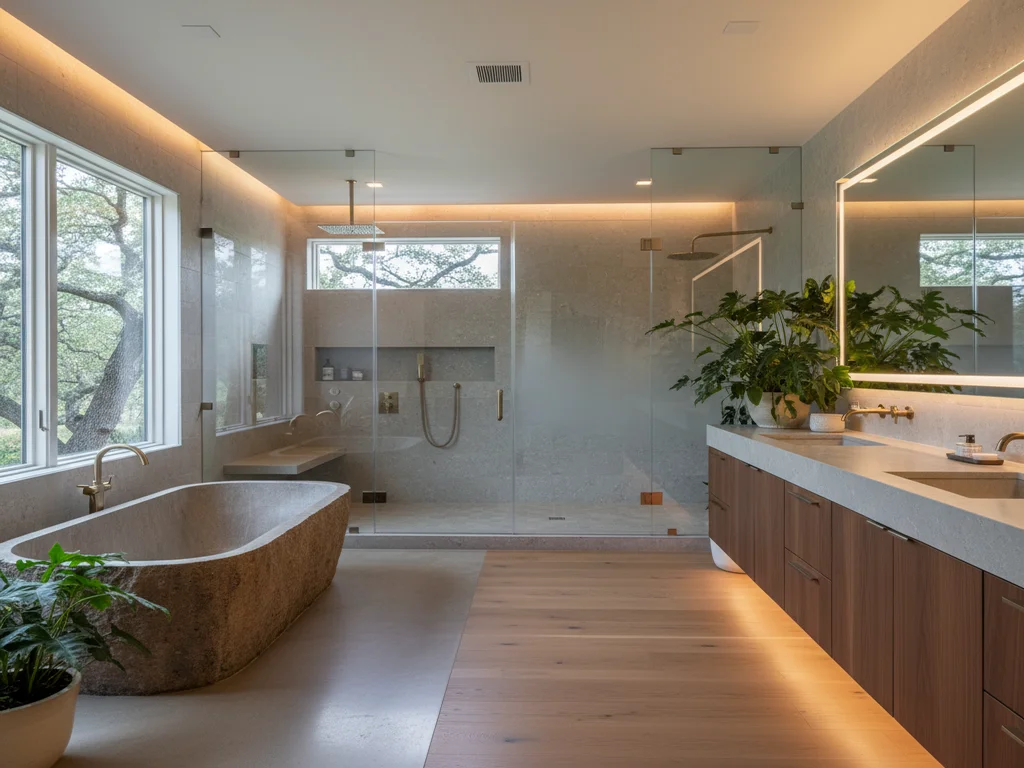
RANCHO MURIETA BATHROOM REMODELING SPECIALISTS
Rancho Murieta Bathrooms — Country Club Estates, Premium Tier, RMA-Aware.
Gated luxury community of ~5,500 residents. We handle the gate, the RMA, the county permits, and the slab-stone master suite.
- 200+5-Star Reviews
- RMA ARCSubmissions
- CountyPermits
- LicensedCA Bonded & Insured
Rancho Murieta is a gated luxury country-club community of about 5,500 residents on the south-eastern edge of Sacramento County, with two championship golf courses, two lakes, an equestrian center, and a housing stock that ranges from 1980s North village customs to 2000s+ Murieta Hills estates. The footprints here are larger than almost anywhere else in the county. The homeowner expectations are estate-tier — slab stone, frameless 3/8" glass, premium plumbing brands, custom cabinetry, real designer detail. The remodels we do here reflect that.
The Murieta-specific construction reality is straightforward: slab foundations, copper supply, drywall walls, modern code. The original 1980s and 90s masters follow the era\'s configuration — built-in jetted tub on tile platform, separate framed-glass shower stall, double vanity with cultured-marble integral top, brass fixtures. Thirty-plus years later, those configurations need full reconfiguration, not refresh. The footprint and the home support significant ambition.
The Murieta-specific operational reality is the gate and the RMA. The Rancho Murieta Association maintains community standards for construction conduct, reviews architectural change, and expects contractors to operate at a level that matches the community\'s presentation. We've been remodeling inside the gates long enough to coordinate access cleanly, prepare RMA submissions when needed, and run sites that meet community expectations without compromise. The 30-minute drive from Sacramento doesn\'t bother us; it's built into our project schedule.
SERVING RANCHO MURIETA
Hyper-local in Rancho Murieta.
Neighborhood by neighborhood.
From the 1980s North village original estates, to the 1990s South village expansion, to the 2000s+ Murieta Hills and Murieta Gardens infill, we work every era and zone of Rancho Murieta housing. The North village stock brings the largest original footprints and the most reconfiguration opportunity. South village brings 1990s slab construction and similar reconfiguration arcs. Murieta Hills brings newer construction with finish-tier upgrade focus. The Country Club-adjacent and Lake Calero-adjacent properties bring the highest finish-tier expectations.
Rancho Murieta neighborhoods we serve
- Rancho Murieta North
- Rancho Murieta South
- Murieta Village
- Murieta Hills
- Murieta Gardens
- Lake Calero area
- Lake Chesbro area
- Country Club area
- Cosumnes River area
- Equestrian Center area
WHY RANCHO MURIETA HOMEOWNERS HIRE US
Inside-the-Gates Experience, Premium-Tier Finish Work
RMA ARC submissions
When exterior work is involved, we prepare and submit the RMA architectural review packet on your behalf — application, marked-up plans, and any supporting materials.
Gate-access coordination
Crew lists, vehicle plates, scheduled material deliveries — we work with the security office to make access routine after the first project days.
Slab-stone sourcing
Book-matched slab marble, quartzite, and dolomite from Bay Area and Sacramento yards — sourced, inspected, and templated for your specific master suite.
Sacramento County permits
Department of Community Development at 827 7th Street, plumbing and electrical sub-permits, every inspection scheduled and cleared by us — the 30-minute drive is on us.
Premium plumbing brands
Rohl, Waterworks, Brizo Litze, Kallista, Newport Brass — established supplier relationships, real lead-time discipline.
Country-club-standard site presentation
Tidy curbside footprint, weekday hours, no after-hours noise, end-of-day cleanup — site presentation that fits Rancho Murieta's standards.
Rancho Murieta by the era
1980s (North village original estates) — slab, copper, drywall, the original jetted-tub-and-framed-shower master configuration on larger-than-typical footprints. The cultured-marble vanity tops are yellowed and the framed-glass enclosures have lost their seal. Most projects are full reconfigurations with significant finish-tier upgrade. Master investment $85,000 to $165,000.
1990s (South village expansion, Country Club-area infill) — same construction system as the 80s but with slightly larger floor plans and slightly more elaborate original master suites. This is where most of our Rancho Murieta project history sits. Master investment $75,000 to $155,000.
2000s+ (Murieta Hills, Murieta Gardens, newer infill estates) — modern slab construction, modern code, masters already designed around walk-in showers and freestanding tubs. These projects are usually upgrade-driven (premium fixtures, slab stone, custom cabinetry) rather than reconfiguration-driven. Master investment $65,000 to $135,000.
Country Club and Lake-adjacent custom estates (mixed eras, premium-tier expectations) — the homes overlooking the fairways or the lakes carry the highest finish-tier expectations. Slab stone is the floor, not the ceiling. Master investment $125,000 to $245,000+.
Rancho Murieta permits, the RMA, and the water
All Rancho Murieta permits route through Sacramento County\'s Department of Community Development at 827 7th Street. The RMA is a homeowners association with architectural authority over exterior change, not a permitting authority. Permit fees on a typical $100,000 Rancho Murieta master remodel run $1,800 to $2,800.
RMA ARC review applies to exterior changes — windows, doors, exterior paint, roofing, landscaping visible from the street or golf course, fencing, and exterior wall penetrations. Interior bathroom remodels do not require ARC review unless the project creates a new exterior penetration. We confirm the venting strategy during the bid walk and design around the trigger when possible. If ARC submission is needed, we prepare the packet on your behalf and walk it through.
Rancho Murieta water comes from RMCSD (Rancho Murieta Community Services District) at 10 to 16 GPG depending on season and source mix. Hard water is the norm. Every project gets brushed-nickel or brushed-gold finishes, upper-tier shower valves, and treated-glass coatings as standard.
RECENT RANCHO MURIETA PROJECTS
Rancho Murieta Estate Bathroom Transformations
North village 1980s reconfigurations, South village 1990s upgrades, Country Club-area premium-tier remodels — Rancho Murieta work, project by project.
Some pairs are design renders — real Sacramento project photography is being added on completion.
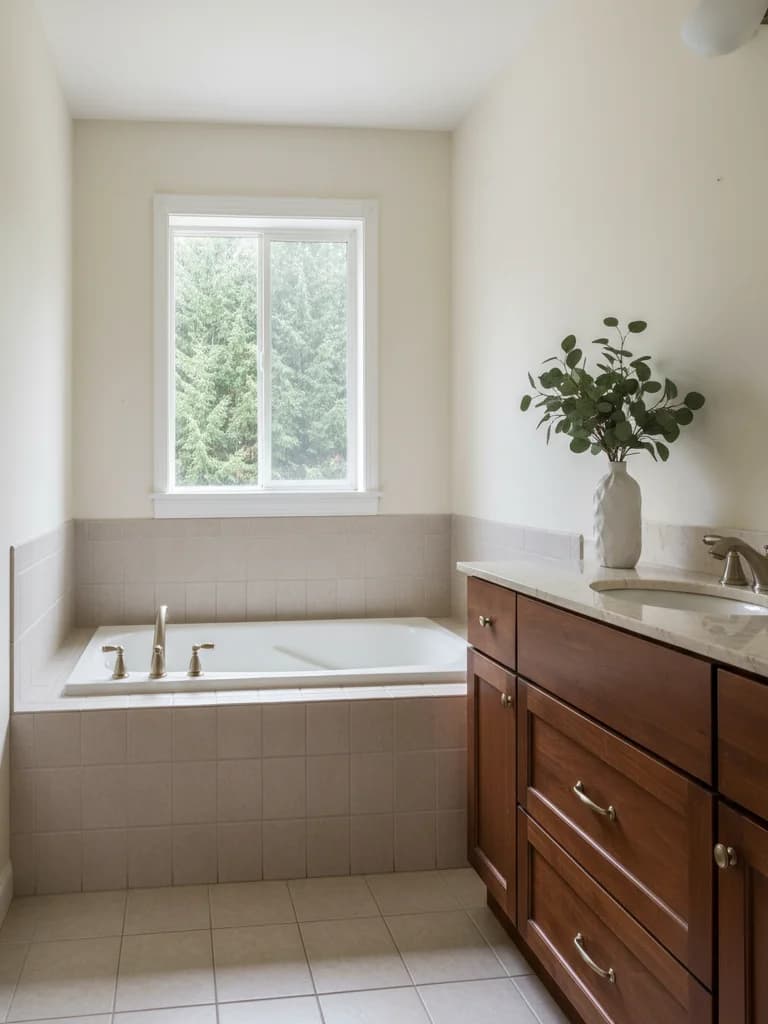
BEFORE 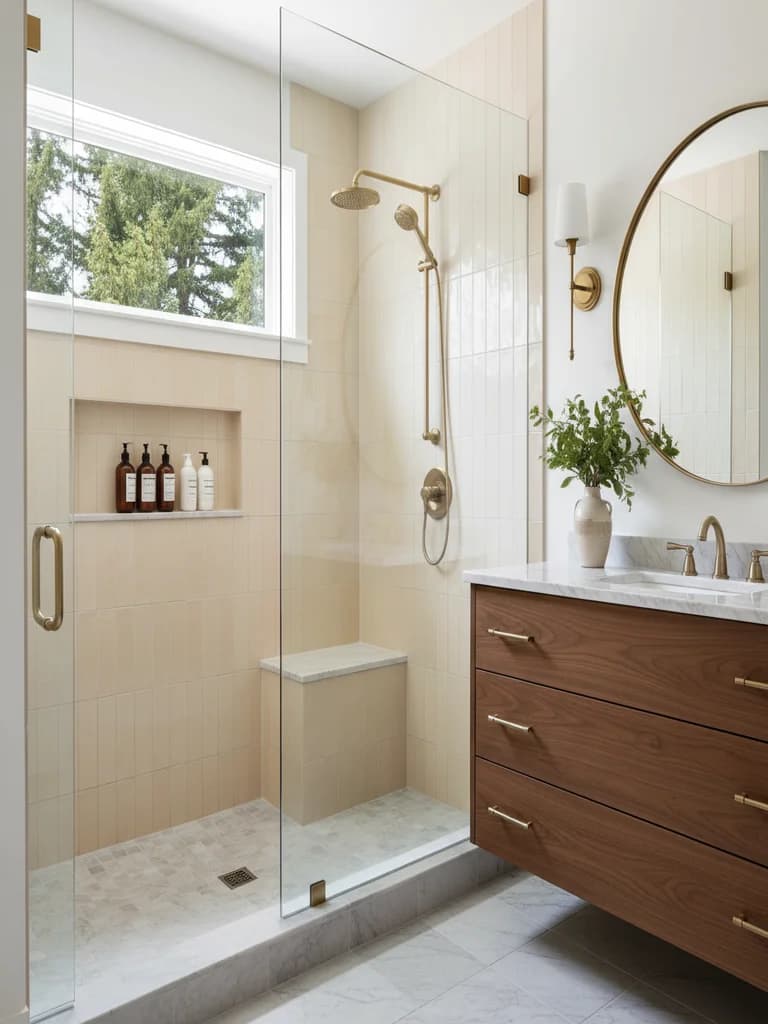
AFTER Rancho Murieta 1989 North village estate master suite — full reconfiguration with slab marble, frameless 3/8" glass, custom cabinetry.Design render
RANCHO MURIETA-SPECIFIC QUESTIONS
Rancho Murieta Bathroom Remodel FAQs
Do I need RMA architectural review for an interior bathroom remodel in Rancho Murieta?
For pure interior work, no. The Rancho Murieta Association (RMA) Architectural Review Committee oversees exterior changes — windows, doors, exterior paint, roofing, landscaping, fencing visible from the street or golf course. Interior bathroom remodels are not subject to RMA review. The exception is any new exterior penetration (typically a new exhaust-vent termination), which can require RMA review and approval before installation. We confirm venting strategy during the bid walk and design around the trigger when possible.
Where do I pull the bathroom permit for a Rancho Murieta home?
Rancho Murieta is unincorporated Sacramento County (the south-eastern edge of the county). All bathroom permits go through Sacramento County's Department of Community Development at 827 7th Street. The drive in for plan check is roughly 30 minutes from the gates, but we handle the permit process in-house, so the homeowner doesn't make the trip. Plan-check fees on a typical Rancho Murieta master remodel run $1,400 to $2,400.
My Rancho Murieta home is from 1989. What's the realistic remodel scope?
A 1989 Rancho Murieta home is typically on a slab foundation with copper supply, ABS or PVC waste, drywall walls, and master baths designed around the era — large built-in jetted tubs on tile platforms, separate framed-glass shower stalls, double vanities with cultured-marble integral tops, and the era's arched mirrors and brass fixtures. Rancho Murieta footprints tend to run larger than other 1980s Sacramento County markets because the lots and homes are bigger. Master reconfigurations here typically include slab stone, custom cabinetry, and premium plumbing because the homeowner expectations support that tier. Investment runs $75,000 to $165,000 for a full master.
How much does a Rancho Murieta bathroom remodel cost?
Hall baths in Rancho Murieta estate homes typically run $32,000 to $52,000. Master baths in 1980s–90s North and South village estates run $75,000 to $165,000 because the original footprints are very large, the homeowner expectations push toward premium finish tiers (slab stone, frameless 3/8" glass, premium plumbing brands, custom cabinetry), and full reconfiguration is the typical scope. Larger Murieta Hills and Country Club-area masters can run $125,000 to $245,000+ with the right level of ambition.
How does Rancho Murieta's water supply affect fixture choice?
Rancho Murieta is on Rancho Murieta Community Services District (RMCSD), which draws from a combination of surface water (the Cosumnes River and the community lakes — Calero and Chesbro) and groundwater wells. Water hardness in Rancho Murieta typically tests 10 to 16 grains per gallon depending on the season and the source mix. That's harder than the City of Sacramento and similar to Folsom. We default to brushed-nickel and brushed-gold finishes, upper-tier shower valves with replaceable cartridges, and treated-glass coatings on every frameless enclosure. Mid- to upper-tier valve specs are non-negotiable.
Does Rancho Murieta's gated entry and remote location affect site logistics?
Yes, in practical ways. Gate access is coordinated with the security office — crew lists, vehicle plates, and material delivery windows get submitted in advance. The 30-minute drive from Sacramento means our crew schedule is built for full-day site presence rather than multiple short visits. Material deliveries are batched and scheduled to minimize gate traffic. We've worked enough Rancho Murieta projects to know the rhythm of the community and the security team.
How long does a Rancho Murieta bathroom remodel take?
A standard hall bath: 4 to 6 weeks on site after a 3 to 4 week design and permit phase. A full-scope master with slab stone, custom cabinetry, premium plumbing, and full reconfiguration: 8 to 12 weeks because of finish-tier lead times (slab stone alone can be 4 to 6 weeks for the right material). We pull permits and order long-lead items before demo, so the on-site clock reflects actual construction days.
Will the RMA have any expectations about construction noise or site presence?
The RMA expects high standards: weekday hours only for loud demo (no weekends or evenings), tidy site presentation, no equipment or materials staged in driveways or front yards beyond active work hours, respectful interaction with golf-course-adjacent neighbors, and care around the equestrian zones. We follow all of it as standard practice and we know the unwritten expectations as well as the written ones.
Related services and nearby cities
Luxury Bathroom Remodel
Slab stone, frameless 3/8" glass, premium plumbing — the finish tier Rancho Murieta expects.
Master Bathroom Remodel
Full-scope master suites — the most common Rancho Murieta remodel scope.
Wilton Bathroom Remodeling
Rancho Murieta's rural neighbor — large-lot equestrian luxury, well water, custom ranch homes.
READY TO START YOUR RANCHO MURIETA REMODEL?
On-Site Walkthroughs Inside the Gates.
We come to your Rancho Murieta home, walk the master with you, and price three real material tiers on the spot — including any RMA ARC considerations.