
PROJECT RENDER · POCKET-GREENHAVEN
Pocket-Greenhaven Aging-in-Place Primary Rebuild
A concept build for a 1989 Pocket home — curbless shower, comfort-height toilet, lever handles, anti-scald valve, integrated tile bench. Beautiful first, accessible without announcing it.
Project Brief
Location: Pocket-Greenhaven, Sacramento — south of Riverside, near Greenhaven Drive.
Year built: 1989 (production builder, single-story slab-on-grade).
Scope: Primary bath at-the-studs rebuild for aging-in-place — full-curbless walk-in shower, integrated tile bench, comfort-height toilet, lever handles throughout, anti-scald thermostatic valve, blocked walls for future grab bars, low-step-in tub for the homeowner's grandchildren who visit weekly.
Timeline: 5 weeks demo to walkthrough.
Investment range: $44,000 to $52,000. Concept lands at $48,000.
Existing Conditions
The original 1989 primary bath was 78 square feet — typical Pocket production layout, single vanity wall, separate water closet, 32-inch alcove tub-shower combo with a sliding-glass enclosure. The homeowner is 71, just retired from a long career in education, plans to stay in this house indefinitely. Her husband uses a cane part-time after a 2024 hip replacement and is steady-but-slower on the stairs into and out of the original tub. They asked for an honest assessment of what would let them stay in the home for the next 20 years without retrofitting twice.
The original tub was a 32x60 fiberglass alcove unit, original sliding glass had been replaced once with a curtain rod, and the original Delta valve was rebuilt twice already. Floor was 12x12 beige porcelain, sound. Vanity was a 36-inch oak single with a cultured-marble integral top and a chrome Delta Foundations widespread. Lighting was a single Hollywood vanity bar and an exhaust-fan light combo over the toilet. Wall paint was builder beige; trim was original semi-gloss white.
The room had what we needed for a real aging-in-place rebuild — a slab-on-grade foundation (so we could cut the slab for a true curbless shower without joist concerns), 36-inch standard hallway approach (no narrowing), and a 32-inch primary-bath door we could widen to 36 inches without major reframing because the load above was minimal.
Design Approach
The brief was clear: "We want it beautiful first. We do not want it to look accessible." Our approach is what we call invisible-accessibility — every aging-in-place feature is integrated as a normal design choice rather than an applied accommodation. The new shower is a 60x36 curbless walk-in with a linear drain along the back wall, which reads as a contemporary luxury feature rather than a code accommodation. Walls are 24x48 marble-look porcelain (Daltile Marble Attache Lavish in Stratus), polished, full-height. Floor inside the shower is the same large-format tile in matte for traction, with a 1.5-percent slope to the linear drain. Outside the shower, the floor flows continuously in the same matte tile — no transition, no curb, no visual break.
The integrated tile bench reads as a built-in design element rather than a grab-and-rest fixture. It runs the full 36-inch back wall at standard seat height, clad in the same large-format porcelain, with a slight overhang and rounded edges. We ran R-15 blocking in the walls at 32-to-38 inches above finish floor on every shower wall plus alongside the toilet — invisible until the homeowner needs grab bars, at which point any standard 1.5-inch decorative grab bar can mount cleanly without spider clips or surface plates. The grab bars themselves are not installed yet; they will be when the homeowner asks for them, and they will match the brushed-nickel trim package.
Trim throughout is Hansgrohe Talis E in brushed nickel — a single-handle thermostatic valve in the shower with anti-scald limit set at 110 degrees, 8-inch rainfall, handheld on a height-adjustable slide bar (which doubles as a grab-rail at standard mounting heights), and a Kohler Memoirs Stately widespread at the vanity with lever-style handles. Toilet is a Toto Drake II in comfort height (17 inches to the rim, ADA-compliant without looking it) with a soft-close seat and a wall-mounted bidet attachment that reads as integrated rather than added.
The vanity rebuilds at 34-inch counter height (slightly under standard 36 — the homeowner is 5-foot-3 and standard counters have always been a reach for her). It's a 48-inch single in solid maple with a clear lacquer finish, full-overlay flat-panel doors and a single drawer at the top for daily-use items, plus a knee-clearance kick under the sink for future seated use if needed. Counter is a 2-cm Pental Quartz in Misterio with a 2-inch mitered eased edge. Single Kohler Caxton undermount sink. Faucet has lever handles set to the side for easier reach.
The homeowner did not want to lose a tub entirely — her grandchildren visit weekly and bath-time is part of the routine. We added a 32x60 low-threshold soaking tub (Kohler Bellwether with a 4-inch front threshold rather than the standard 14-inch) on the opposite wall in place of the original alcove. New Hansgrohe Talis E thermostatic Roman-tub trim, also at 110-degree anti-scald limit. Lighting got a full upgrade — three 4-inch dimmable LED recessed cans on a separate dimmer, two Hudson Valley sconces flanking the mirror, all on Lutron Caseta with a single scene control by the door for night-mode (10 percent dim on the cans, sconces off, automatic 30-minute timer).
Build Notes
Three real surprises during demo. First, the original 1989 alcove tub was set on a slab that was 1/4-inch out of level toward the exterior wall — undetectable in the original tub, problematic for a low-threshold replacement. Self-leveling underlayment brought it true before we set the new tub. Half-day of additional labor.
Second, the slab cut for the linear drain was cleaner than expected. Pocket-area slabs from the late 80s are typically 4 inches with a single layer of #4 rebar at 16 inches on center. We cut a 4x36-inch trench to depth, dropped in the new 2-inch ABS waste line tied to the existing primary stack, and patched with a fiber-reinforced concrete mix that bonded cleanly to the surrounding slab. Inspector signed off on the trench-and-patch in one trip; homeowner extended scope to include a similar curbless approach on the hall bath at a future date.
Third, the 32-inch primary-bath door widening to 36 inches went easier than expected. The header was a single 2x6 carrying interior partition load only; we re-framed in 4x6 with proper trimmers and a wider casing in matching stock from a Folsom millworker. Door itself is now 36-inch solid-core in a wider profile that reads as architecturally intentional rather than accessibility-driven. New lever handle in matching brushed nickel.
Materials List
- Floor tile (room and shower): Daltile Marble Attache Lavish 24x48 in Stratus, matte finish for traction, continuous run with no curb or transition
- Shower wall tile: Daltile Marble Attache Lavish 24x48 in Stratus, polished, full-height
- Bench: integrated tile bench at standard seat height, full back-wall run, rounded edges, clad in matching large-format porcelain
- Linear drain: Schluter Kerdi-Line center-outlet with brushed-nickel grate
- Shower glass: 3/8" frameless tempered with brushed-nickel U-channel; single fixed panel only (no door — curbless layout with offset entry)
- Shower trim: Hansgrohe Talis E thermostatic valve with 110-degree anti-scald limit, 8-inch rainfall, handheld on height-adjustable slide bar (also serves as grab-rail at standard mounting heights) — brushed nickel
- Tub: Kohler Bellwether 60x32 low-threshold (4-inch front step-in) in white, integral apron
- Tub trim: Hansgrohe Talis E thermostatic Roman-tub trim with 110-degree anti-scald limit and lever handles, brushed nickel
- Toilet: Toto Drake II comfort-height (17-inch rim) with soft-close seat and integrated bidet attachment
- Vanity: custom 48-inch single in solid maple with clear lacquer finish, 34-inch counter height, full-overlay flat-panel doors, single top drawer, knee-clearance kick under sink
- Counter: 2-cm Pental Quartz in Misterio, 2-inch mitered eased edge
- Sink: Kohler Caxton undermount
- Vanity faucet: Kohler Memoirs Stately widespread with lever handles in brushed nickel
- Mirror: custom brushed-nickel-framed beveled, sized to vanity
- Lighting: three 4-inch dimmable LED recessed cans on separate dimmer, two Hudson Valley sconces flanking mirror — all on Lutron Caseta with single-button night-mode scene control by the door
- Hardware: Emtek brushed-nickel lever door handle, towel bars, robe hooks; matching brushed-nickel handheld slide-bar
- Future-grab-bar blocking: R-15 blocking installed at 32-to-38 inches above finish floor on every shower wall and alongside the toilet — invisible, ready for any standard 1.5-inch decorative grab bar
- Door: existing 32-inch primary-bath door widened to 36-inch solid-core with 4x6 header, lever handle, wider casing in matching profile
- Heated floor: Schluter Ditra-Heat under continuous floor run, Lutron Caseta-controlled timer with morning preheat
- Waterproofing: Schluter Kerdi membrane, Kerdi-Band, Kerdi-Line integration; full-curbless slab-cut waterproofing detail
- Slab cut and patch: 4x36-inch trench to depth, new 2-inch ABS waste, fiber-reinforced concrete patch, inspected and signed off
- Exhaust: Panasonic WhisperGreen Select 110 CFM with humidity sensor, ducted through existing roof vent
DESIGN RENDER · POCKET-GREENHAVEN
Beautiful First, Accessible Throughout
Curbless shower with continuous-tile floor, integrated bench, comfort-height fixtures, anti-scald valve, lever handles, hidden grab-bar blocking. None of it announces itself.
Some pairs are design renders — real Sacramento project photography is being added on completion.
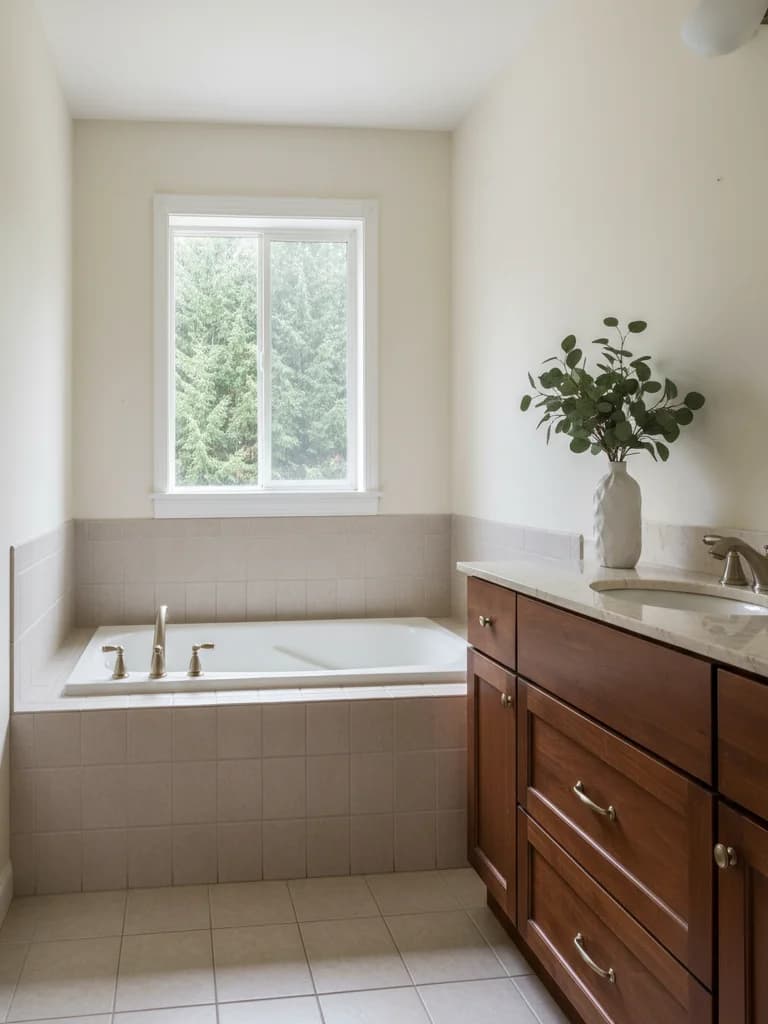
BEFORE 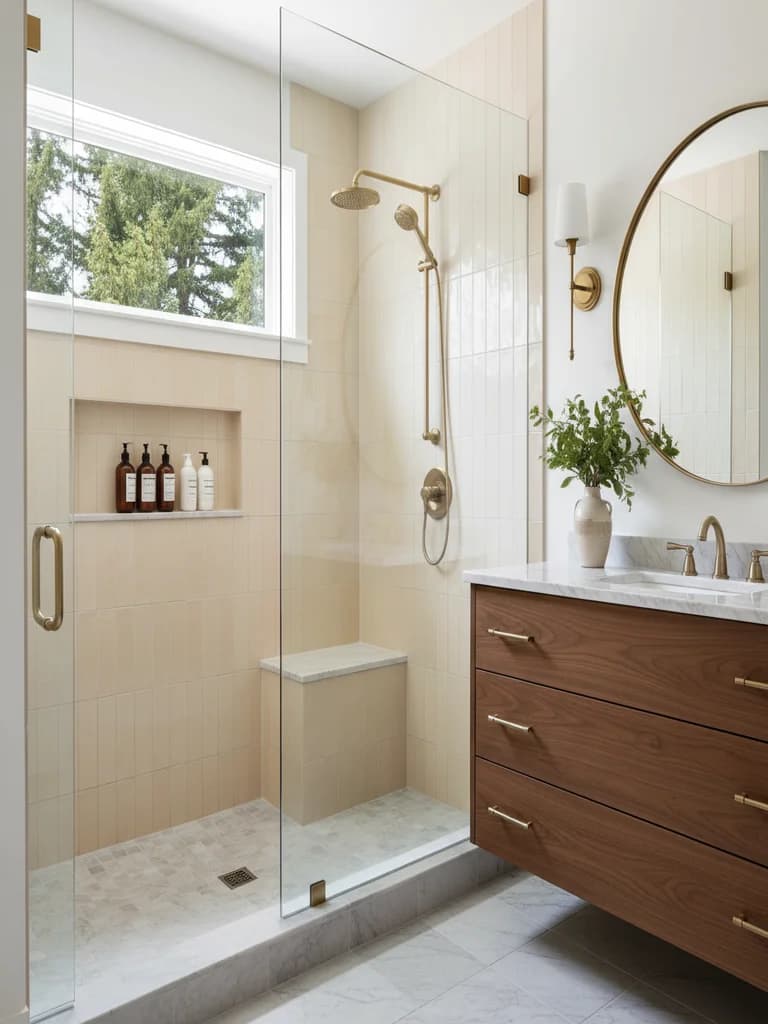
AFTER Pocket-Greenhaven aging-in-place primary rebuild — concept render. 5-week build, $48k investment range.Design render
Related services and locations
Pocket-Greenhaven Bathroom Remodeling
Bathroom remodels across Pocket, Greenhaven, and Little Pocket.
Aging-in-Place Bathrooms
Curbless showers, anti-scald valves, comfort-height fixtures, and hidden grab-bar blocking.
Pocket-Greenhaven Aging-in-Place
Sister project — earlier Pocket aging-in-place hall bath conversion.
HAVE A SIMILAR POCKET, GREENHAVEN, OR LITTLE-POCKET HOME?
Start With an In-Home Consultation. Real Numbers, Same Week.
Aging-in-place that is beautiful first is what we do. Curbless slab cuts, hidden grab-bar blocking, anti-scald valves — none of it has to look medical. We come to your Pocket home with three directions on the spot.