
PROJECT RENDER · POCKET-GREENHAVEN
Pocket-Greenhaven Curbless Aging-in-Place Master
A concept build for a 1978 Pocket-Greenhaven slab home — curbless walk-in shower, integrated heated bench, ADA grab bars, designed for the next 30 years in place.
Project Brief
Location: Pocket-Greenhaven, south of Broadway, between the Sacramento River and Freeport Boulevard.
Year built: 1978 (single-story slab-on-grade tract home).
Scope: Aging-in-place master bath remodel — homeowner is 71 and intends to stay in the home indefinitely. True curbless shower, integrated heated bench, ADA-spec grab bars, comfort-height toilet, zero-threshold transitions throughout.
Timeline: 5 weeks demo to walkthrough.
Investment range: $44,000 to $52,000.
Existing Conditions
A 1978 Pocket-Greenhaven slab tract home — 7x10 master bath, original cast-iron alcove tub-shower combo on the long wall, single 36-inch builder vanity with cultured-marble integrated top, original linoleum floor, and a 6-inch step from the master bedroom into the bath that the homeowner had grown to dread. Original Moen valve from 1978 was at end-of-life and the framed-glass enclosure had failed. Floor was structurally sound (slab-on-grade, no joists to worry about) but the linoleum was 30 years past replacement.
Behind the surround we expected the typical Greenhaven 1978 story — original drywall, no waterproof membrane, original chrome fixtures. The slab condition was the most important variable for this project — we needed clean, sound concrete to cut the slab for a curbless drain. After scanning the slab for embedded conduit, we confirmed clean cuts were possible.
Design Approach
The brief was true zero-threshold throughout — no curbs, no steps, no transitions over 1/4 inch. The tub-shower combo gets demoed and the shower expands to 60x42 with a true curbless entry, linear drain, integrated heated tile bench at 18 inches, and ADA-spec grab bars at the entry, beside the bench, and on the wall opposite the seat. The floor of the bath gets re-poured to match the elevation of the master bedroom — eliminating the 6-inch step the homeowner had been dealing with for years.
Floor throughout (master bedroom transition through bath through shower) is 12x24 large-format porcelain (Daltile Bee Hive in Greige) with a slip-resistant matte finish at COF rating 0.62 (well above the 0.42 minimum for wet floor safety). Schluter Ditra-Heat radiant beneath provides comfort and discourages slipping on wet feet. Vanity is a wall-hung 48-inch with knee clearance (designed for seated use if needed in the future) by a Sacramento millshop in white oak with a quartz top. Toilet is a Toto Drake comfort-height with elongated bowl and a Toto Washlet S550e.
Fixtures are Delta Stryke in brushed nickel — the homeowner did not want anything that read as "medical" while still meeting ADA spec. The grab bars are Moen Designer in brushed nickel, sized to ASTM F446 spec and rated to 250 pounds. They look like architectural details, not hospital equipment.
Build Notes
Three meaningful build notes. First, the slab cut for the curbless linear drain went smoothly — we cut a 36-inch wide channel for the drain run, recessed it to 1.5 inches below the existing slab elevation, ran the new ABS drain line to tie into the existing waste stack, and re-poured the channel with self-leveling concrete. County structural reviewer signed off in one trip. Second, eliminating the 6-inch step at the bedroom entry required pouring a 6-inch self-leveling concrete pad across the entire 7x10 bath footprint — adds about 1,200 pounds of material to the slab but well within structural capacity for a one-story tract home. Third, the homeowner asked us to also widen the bath doorway from 24 inches to 32 inches for future wheelchair clearance — clean reframe with a new structural header.
The grab bars are a quiet point of pride. Moen Designer reads as a towel bar from across the room and supports 250 pounds when needed. The homeowner has guests who didn't notice them on first visit — exactly the goal.
Materials List
- Floor tile (continuous from bedroom): Daltile Bee Hive 12x24 in Greige, matte slip-resistant (COF 0.62)
- Heated floor: Schluter Ditra-Heat with programmable thermostat throughout
- Shower wall tile: Daltile Bee Hive 12x24 in Greige, polished accent walls
- Niche tile: Daltile Mosaic Backsplash hex in coordinating color
- Bench: custom integrated tile bench, 18-inch height, with Schluter Ditra-Heat heated surface
- Grab bars: Moen Designer in brushed nickel — entry (vertical 18"), beside bench (horizontal 24"), opposite wall (horizontal 36") — all rated to 250 lbs ASTM F446
- Shower glass: 3/8" frameless tempered curbless splash panel (no door — curbless walk-in design)
- Linear drain: Schluter Kerdi-Line, brushed-stainless grate, 36-inch channel
- Shower valve: Delta Stryke thermostatic with Touch2O technology in brushed nickel
- Rainfall head: Delta H2Okinetic 8-inch rainfall in brushed nickel
- Handheld: Delta H2Okinetic with magnetic dock and 60-inch hose, slide bar in brushed nickel
- Vanity: custom 48-inch wall-hung white oak with knee clearance for seated use, by Sacramento millshop
- Vanity top: Cambria Britannia quartz
- Sink: Kohler Caxton undermount
- Sink faucet: Delta Trinsic single-handle in brushed nickel
- Toilet: Toto Drake comfort-height, elongated bowl
- Bidet seat: Toto Washlet S550e
- Mirror: brushed-nickel-framed, lighted, with magnification side
- Lighting: Visual Comfort recessed LED with motion sensors at the threshold and shower entry, Hudson Valley Garrison sconces flanking mirror
- Doorway: widened to 32 inches with new structural header for future wheelchair clearance
- Slab modifications: 36-inch channel cut for linear drain, 6-inch self-leveling pour to eliminate threshold step
- Waterproofing: Schluter Kerdi membrane and Kerdi-Line, full system warranty
- Glass coating: EnduroShield (included)
DESIGN RENDER · POCKET-GREENHAVEN
Aging-in-Place, Designed With Dignity
True curbless, ADA-spec grab bars that read as architecture, zero-threshold transitions throughout — 5-week build, $44k to $52k investment range.
Some pairs are design renders — real Sacramento project photography is being added on completion.
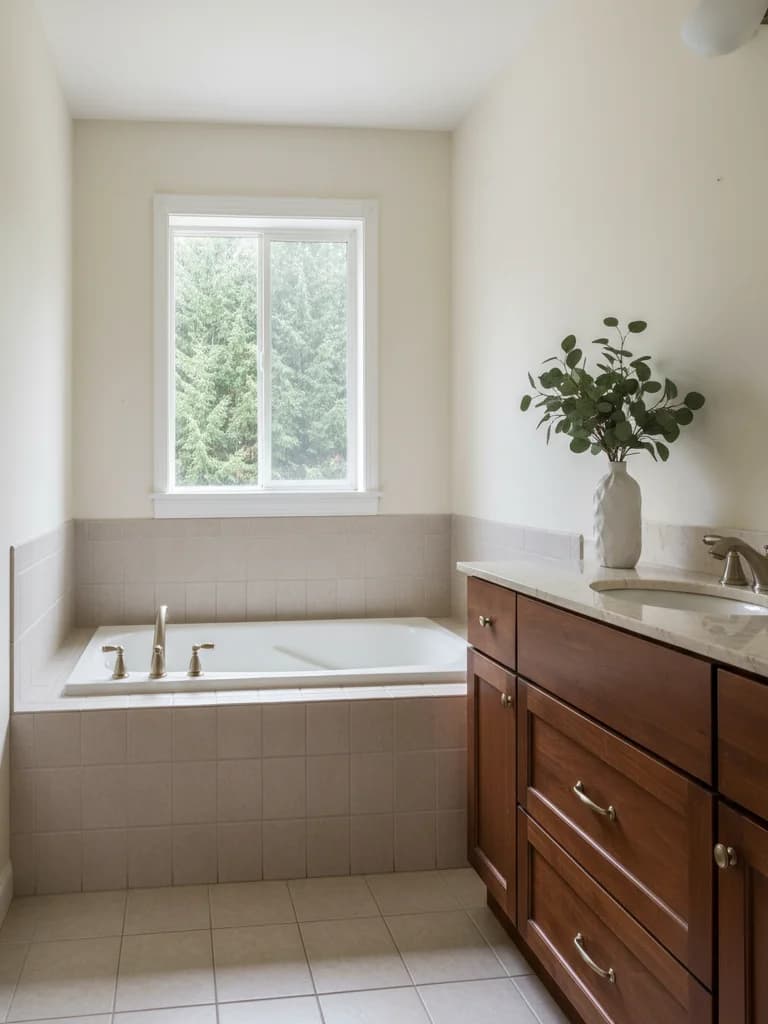
BEFORE 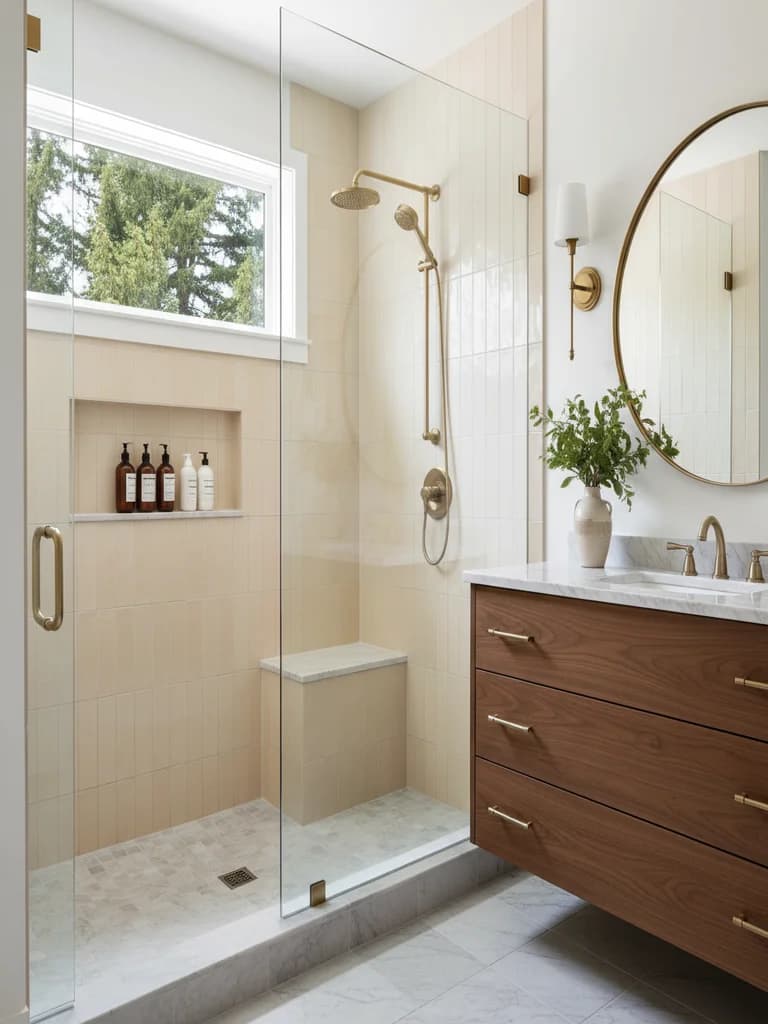
AFTER Pocket-Greenhaven aging-in-place curbless master — concept render. 5-week build, $44k to $52k investment range.Design render
Related services and locations
Aging-in-Place Bathroom (Service)
Aging-in-place bathroom design across Sacramento County — curbless showers, ADA-spec grab bars, zero-threshold transitions.
Pocket-Greenhaven Bathroom Remodeling
Bathroom remodels across The Pocket and Greenhaven slab tract homes.
Sacramento Walk-In Showers
Frameless walk-in showers across every Sacramento neighborhood.
PLANNING FOR THE NEXT 30 YEARS IN PLACE?
Start With an In-Home Consultation. Real Numbers, Same Week.
Aging-in-place is some of our most rewarding work. We come to your Pocket, Greenhaven, or anywhere else in Sacramento County with three material directions on the spot.