
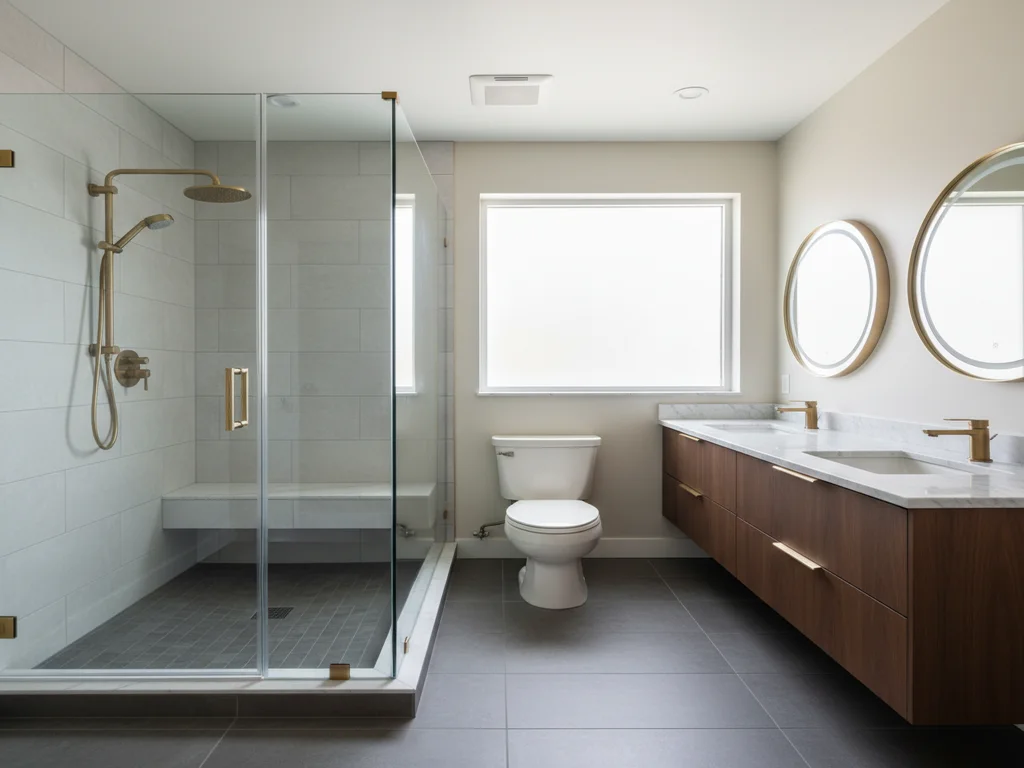
AGING-IN-PLACE BATHROOM
Aging-in-Place Bathrooms Built for the Next Twenty Years.
Curbless showers, integrated grab bars, lever fixtures, and universal design — beautiful work that quietly accommodates the future.
- 200+5-Star Reviews
- 5-YearWorkmanship Warranty
- CAPSTrained Designers
- LicensedBonded & Insured
The Lincoln Hills, Sun City Lincoln, and Del Webb communities along the Sacramento County eastern corridor were built between 1999 and 2015 with the right intentions and the wrong execution. The homes are single-story, the doorways are wider than standard, and the primary suites have generous square footage — the architecture anticipates accessibility. The bathrooms inside those homes were finished with builder-grade tubs, low-curb fiberglass showers, standard-height toilets, and zero blocking in the walls for future grab bars. Anticipation without execution.
We rebuild about 25 of those bathrooms a year for homeowners who are either planning ahead or responding to a recent change in needs. The work is also common in family homes across Carmichael, Fair Oaks, the older Folsom neighborhoods, and East Sacramento where adult children are renovating for parents moving in. What follows is the universal-design playbook — what we install, where to put it, why it matters, and how the work stays beautiful while accommodating the long haul.
UNIVERSAL DESIGN STANDARDS
What an Aging-in-Place Bathroom Actually Includes
The core scope is consistent across every accessible build we do. Aesthetic choices and tier-up materials are layered on top of a universal-design foundation.
Curbless Walk-In Showers
Zero-threshold roll-in entry with full waterproofing, proper slope, and frameless glass. Spa-tier look, accessibility-first design.
Grab-Bar Blocking Standard
Solid 2x6 or 2x8 wood blocking installed at correct heights in every wall — toilet, shower, tub. Future grab bars added without opening walls.
Lever-Handle Fixtures
Kohler, Delta, Hansgrohe, and Brizo lever-handle faucets and shower trim. Easier to use, better looking than paddle accessibility fixtures.
Comfort-Height Toilets
Kohler or Toto 17"–19" rim height as standard. Easier sit-and-stand, no cost premium over builder-grade height.
Accessible Vanity Heights
34"–36" vanity height (vs. standard 30"–32") for easier access. Open knee space available where roll-under is needed.
Integrated Tile Benches
Built-in tile benches inside the shower at the right height for shaving, drying off, or extended seated use. Reads as spa, functions as accessibility.
The grab-bar question, answered correctly
The most-misunderstood detail in aging-in-place design is grab bars. Visible grab bars in 1990s stainless steel are the reason “accessible bathroom” carries a stigma — they read as medical equipment in a residential space. Modern grab bars in brushed gold, matte black, brushed nickel, or polished chrome look exactly like towel bars and frequently double as towel bars. Kohler Choreograph, Moen Home Care, and Delta Decor Assist all make integrated grab-bar lines that read as part of the bathroom design rather than a hospital retrofit.
The smarter move on every aging-in-place remodel is the blocking — solid 2x6 or 2x8 wood let into the wall studs at the correct heights for future grab bars. We install blocking on every aging-in-place build whether or not the homeowner installs the visible bars at completion. The blocking goes at the toilet (33"–36" from the floor, on the side wall and behind), at the shower entry (33"–36" on both sides of the door opening), inside the shower (32"–34" horizontal, 34"–48" vertical at the entry), and at the tub side if there's a tub. About $400 in materials and labor. Future grab bars can be added by anyone without opening walls.
Curbless showers: the most-impactful single move
The curbless walk-in shower is the single most-impactful accessibility move in an aging-in-place remodel. A roll-in entry with no threshold means the bathroom works for someone with a walker, a wheelchair, or simply tired knees on a winter morning. It also reads as Estate-tier spa design — the “curbless = accessible” stigma is a decade out of date. Most of our Folsom and Elk Grove curbless installs are for homeowners in their 40s and 50s who want the look, not the accessibility benefit. The accessibility benefit is a bonus.
On a slab-on-grade Sacramento County home (most homes built after 1985 in Folsom, Elk Grove, Lincoln Hills, Sun City, and the newer Roseville and Rocklin tracts) curbless requires cutting the slab to recess the drain and create the slope a true curbless shower needs. About a half-day of work, $2,200 added to the project. On a raised-foundation home (older Carmichael, older Fair Oaks, East Sac, Land Park) curbless is dramatically easier because we have joist access from below. The slope, drain, and waterproofing are the same on both foundation types.
Vanity height, knee space, and the lever-fixture standard
Standard residential vanity height is 30"–32". We default to 34"–36" on aging-in-place remodels — easier on the back, no bending required, comfortable for users of any height. The taller vanity reads as contemporary (most luxury hotel vanities are 36") so the change is invisible aesthetically. Where roll-under access is needed for wheelchair use, we open the knee space underneath one sink, leave the plumbing exposed and insulated, and finish the underside with a continuous panel.
Lever-handle fixtures are the second non-negotiable. Arthritic hands, wet hands, soapy hands all do better with a lever than with a knob or a paddle. Kohler, Delta, Hansgrohe, and Brizo all offer lever options across their lines at no cost premium. We spec them on every aging-in-place build. Single-handle shower valves with thermostatic anti-scald protection are also standard — Sacramento County water-pressure dips can produce dangerous temperature swings in homes with single-handle pressure-balance valves only.
Slip resistance and the floor question
Bathroom floor slip resistance is rated by the dynamic coefficient of friction (DCOF). Anything above 0.42 wet is considered safe for residential bathrooms; we spec 0.55+ on every aging-in-place build. Large-format porcelain in the right finish (lightly textured, not polished) hits that number easily. We avoid polished tile and polished stone in any aging-in-place bathroom — they look beautiful, fail the slip test, and create real injury risk.
Inside the shower, we use small-format mosaic (1×2 herringbone, 2×2 hex, or penny rounds) on the floor for the same reason — the wider grout pattern provides traction. Heated floors pair beautifully with this floor strategy because the warmth pulls homeowners into the shower more often, and the slip resistance keeps them safe inside it.
HOW IT WORKS
Five Steps from Needs Assessment to Walkthrough
Aging-in-place remodels start with a different conversation than other bathroom work. The build is the same standard.
- 01
Needs Assessment
On-site walkthrough with the homeowner (and OT if engaged). We document current needs, anticipated needs, and the existing bathroom's constraints.
- 02
Universal Design Plan
We draw the plan with grab-bar blocking, lever fixtures, curbless entry, and accessible clearances designed in. Aesthetic choices come next.
- 03
Permits & Selections
Permits pulled with your local Sacramento County jurisdiction. Tile, fixtures, vanity, and grab-bar finishes selected at our showroom or via a curated lookbook.
- 04
Build
Three to five weeks of demolition, framing (with blocking), plumbing, electrical, waterproofing, tile, fixtures, glass, and finish. Daily updates from a single project lead.
- 05
Walkthrough & Training
Final walkthrough with you, written care guide, demonstration of any specialty fixtures, and our 5-year workmanship warranty.
REAL PROJECT EXAMPLES
Aging-in-Place Bathroom Transformations
From Lincoln Hills primary suites to Carmichael ranch hall baths — accessibility designed in, beauty preserved.
Some pairs are design renders — real Sacramento project photography is being added on completion.
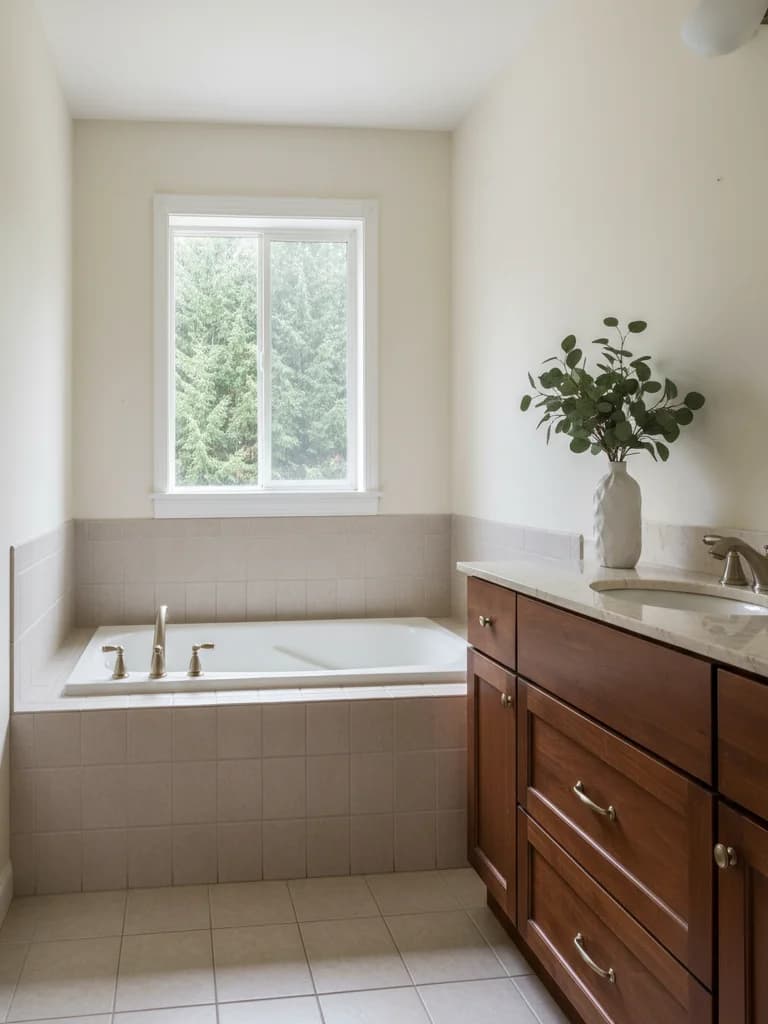
BEFORE 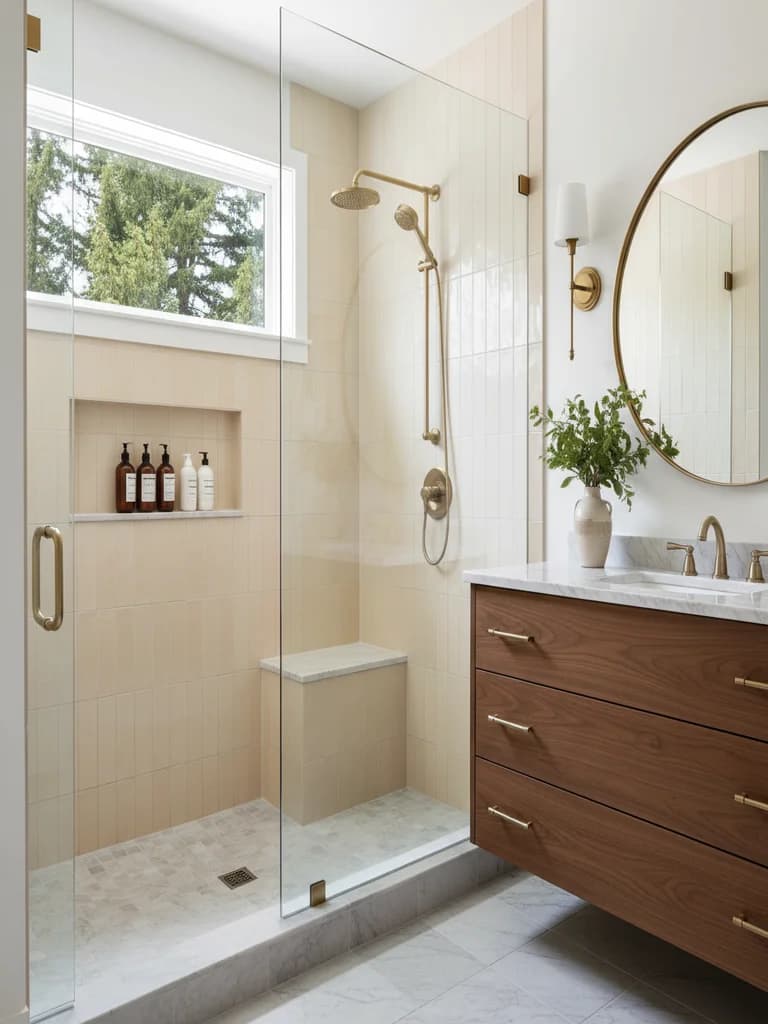
AFTER Lincoln Hills primary suite — 24-day completion, curbless shower, integrated bench, brushed-gold grab bars, comfort-height toilet.Design render
INVESTMENT RANGES
Three Tiers, Real 2026 Numbers
Sacramento County aging-in-place remodels — labor, materials, permits, blocking, accessible fixtures, and design included.
Ranges shown reflect typical Sacramento County projects. Final estimates personalized to your home.
Essential
$26,000 – $38,000
Hall bath aging-in-place remodel with curbless walk-in shower, grab bars in correct locations, and accessible vanity.
- Curbless walk-in shower with frameless glass
- Grab bars at toilet and shower (3 total)
- Comfort-height toilet, lever fixtures
- Accessible vanity with quartz top
- Solid blocking in all walls
- 5-year workmanship warranty
- Most Popular
Signature
$42,000 – $62,000
Primary suite aging-in-place remodel with full universal design, integrated bench, and accessible double vanity.
- Curbless 60"x36" shower with linear drain
- Integrated tile bench, dual grab bars
- Accessible double vanity with knee space
- Lever fixtures, thermostatic shower valve
- Heated floors, slip-resistant porcelain
- OT consultation included
Estate
$68,000 – $115,000
Full primary-suite rebuild with universal design throughout, slab stone, custom millwork, and integrated lighting.
- Full curbless wet-room layout
- Slab stone walls and floors
- Custom accessible double vanity
- Roll-in shower with body sprays
- Smart-controls (Lutron) integration
- Designer + OT collaboration
Working with occupational therapists
For homeowners with current mobility needs or recent changes in health, we recommend bringing an occupational therapist into the design phase. Sacramento has several OTs who specialize in residential aging-in-place design — they evaluate the homeowner's specific needs, identify the right grab-bar locations, recommend bench heights, and flag transfer considerations the design team would otherwise miss. The OT consultation typically runs $200–$600 and is one of the highest-leverage dollars in the project. We coordinate the OT's recommendations with our design and our build, and we work cleanly with several specific OT consultants in the area.
For homeowners who are planning ahead — anticipating needs in the next ten to fifteen years rather than current limitations — the OT step is optional. We use the National Association of Home Builders CAPS (Certified Aging-in-Place Specialist) framework for those projects. The framework covers grab-bar blocking, fixture choices, lighting plans, and clearance dimensions without requiring a clinical assessment.
Lincoln Hills, Sun City, and the eastern corridor
Lincoln Hills (Del Webb at Lincoln Hills), Sun City Lincoln, and the surrounding 55+ communities are where most of our aging-in-place work concentrates. The homes are single-story by definition, the bathroom footprints are generous, and the homeowners are planning twenty years ahead by design. We work in Lincoln Hills regularly — Aspen, Birchwood, Cedar Ridge, Mahogany, and the older Lincoln Hills phases all see consistent demand for tub-to-curbless-shower conversions, vanity-height upgrades, and grab-bar integration.
Carmichael, Fair Oaks, and the older Folsom neighborhoods see a different pattern — adult children renovating for aging parents who are moving in, or homeowners aging in place in homes they've owned for thirty years. The work is the same; the timeline is often more compressed. We can complete a hall-bath aging-in-place remodel in 18 working days when the homeowner needs the room functional quickly.
QUESTIONS WE GET WEEKLY
Aging-in-Place Bathroom FAQs
What does an aging-in-place bathroom remodel cost in Sacramento County?
A standard accessible hall-bath remodel (curbless walk-in shower, grab bars in correct locations, comfort-height toilet, ADA-aligned vanity) runs $26,000–$42,000 in 2026. A primary suite with full ADA-aligned scope (5'×5' shower clearance, roll-in entry, integrated bench, lever fixtures, accessible vanity) lands $52,000–$85,000. The cost is comparable to a non-accessible remodel of the same scope — accessibility is a planning decision, not a price premium, when designed in from the start.
Do I need a true ADA-compliant bathroom or just an accessible one?
Almost no residential bathroom needs full ADA compliance — that's a commercial standard. What residential homeowners actually need is "ADA-aligned" or "universal design" — built to the spirit of accessibility (curbless entry, grab-bar blocking in walls, lever fixtures, comfort-height toilet, roll-in shower) without the strict commercial dimensions. Universal design works better for residential use because it accommodates aging needs without making the bathroom feel institutional.
When should I add grab bars vs. blocking?
On every aging-in-place remodel we install solid 2x6 or 2x8 wood blocking in the walls at the correct heights for grab bars — toilet area, shower entry, shower interior, tub side. The blocking stays in the wall whether or not the homeowner installs visible bars at completion. This costs about $400 in materials and labor and means future grab bars can be added by anyone without opening walls. Visible grab bars are added based on current need — many homeowners install only the toilet and shower-entry bars at completion and add others as needs change.
Are curbless showers a good idea for resale?
In Lincoln Hills, Sun City Lincoln, and any Sacramento County neighborhood with significant 55+ buyer demographics, curbless showers are a clear value-add. In family-oriented Folsom, Elk Grove, and Pocket-Greenhaven neighborhoods, curbless reads as contemporary and is increasingly buyer-preferred even for younger buyers. The "curbless = accessible-only" perception is a decade out of date. Done well, a curbless shower looks like a spa shower, not a hospital fixture.
What about lever-handle fixtures and comfort-height toilets?
Lever-handle faucets are standard on every aging-in-place build we do — easier on arthritic hands, easier with wet or soapy hands, and they look better than the older paddle-handle accessibility fixtures. Kohler, Delta, Hansgrohe, and Brizo all offer lever options across their lines. Comfort-height toilets (17"–19" rim height vs. standard 14"–15") are now standard in most Kohler and Toto residential lines and don't add cost. We default to comfort-height on every accessible bathroom.
Do you work with occupational therapists on the design?
When the homeowner wants it, yes — and we recommend it for any homeowner with current mobility needs. Sacramento has several OT consultants who specialize in aging-in-place residential design. The OT walks through with us during design development, identifies the homeowner's specific needs, and helps us locate grab bars, bench heights, and shower controls correctly. We coordinate the OT's recommendations with the design and the build.
Can the bathroom still look beautiful with all the accessibility features?
Yes — and this is where most contractors get it wrong. The "accessible bathroom" stigma comes from 1990s grab bars in stainless steel, plastic-seat shower benches, and beige medical-supply aesthetics. Modern aging-in-place design integrates accessibility into beautiful work — brushed-gold or matte-black grab bars that read as towel bars, integrated tile benches that look like spa furniture, curbless showers that read as Estate-tier design. The constraint disappears when the design is good.
Will an aging-in-place remodel work in my Lincoln Hills or Sun City home?
Lincoln Hills (Del Webb), Sun City Lincoln, and the surrounding 55+ communities are exactly where this work belongs. Most of these homes were built between 1999 and 2015 with anticipation of accessibility needs but with builder-grade execution. We do significant work in these communities — converting tubs to curbless showers, swapping vanities to accessible heights, adding grab bars to factory-stock walls. The HOAs are accommodating and the permit process is straightforward.
Related services and locations
Walk-In Showers
Curbless and low-curb walk-in showers with frameless glass.
Tub-to-Shower Conversion
Replace an unused tub with a curbless walk-in shower.
Master Bathroom Remodel
Primary suite remodels with universal-design options.
Carmichael Bathroom Remodeling
Mid-century ranch accessibility remodels.
Fair Oaks Bathroom Remodeling
Aging-in-place builds in Fair Oaks and Orangevale.
Folsom Bathroom Remodeling
Empire Ranch and Briggs Ranch accessibility upgrades.
READY TO GET STARTED?
Ready for a Bathroom That Works for the Next Twenty Years?
Free in-home consultation, universal-design planning, and a written estimate within the week.