
PROJECT RENDER · ELK GROVE STONELAKE
Elk Grove Stonelake Modern Master Refresh
A concept build for a 2008 Stonelake-area home — frameless walk-in shower replacing the garden tub, double walnut vanity, brushed-gold trim throughout.
Project Brief
Location: Stonelake area, Elk Grove — west of Highway 99, north of Laguna Boulevard.
Year built: 2008 (production builder, two-story plan).
Scope: Modern master refresh — demo the unused garden tub, build a frameless walk-in shower in the vacated footprint, replace the double vanity, swap all trim to brushed gold, fresh paint and lighting.
Timeline: 26 days demo to walkthrough.
Investment range: $54,000 to $62,000. Concept lands at $58,000.
Existing Conditions
Stonelake-typical 2008 master — 168 square feet, separate water closet, his-and-hers walk-in closets, a 60x42 drop-in soaking tub on a tan-tile deck, and a 36-inch alcove shower with framed-glass door across the room. The original 12x12 beige porcelain floor was sound but dated. Vanity was a 72-inch builder-grade oak cabinet with a single granite slab, two oval undermount sinks, and Moen Eva chrome widespread faucets that had worn through at the lever pivots.
The garden tub had been used twice in 17 years. The original Moen Posi-Temp valve in the alcove shower was end-of-life — homeowner had already replaced the cartridge once. Lighting was two flat Hollywood vanity bars and a single recessed can over the shower. Wall paint was an original builder beige; trim was original semi-gloss white. The mirror was a frameless plate glued directly to the drywall above the vanity — no clips, no frame, slightly crooked.
Design Approach
The homeowner wanted modern but warm — not stark white, not cold gray. Materials lean into walnut, off-white large-format porcelain, and brushed gold to keep the room from going icy. The vanity gets replaced with a custom 72-inch double in solid walnut with a clear lacquer finish, full-overlay slab doors and drawers, and integrated finger-pulls (no exposed hardware on the cabinet itself). Counter is a 2-cm Pental Quartz in Misterio with a flat-polished waterfall on each end. Two undermount Kohler Caxton sinks. Faucets are Brizo Jason Wu single-hole in luxe gold.
The garden tub demos out, and the entire tub-and-alcove zone becomes a single 78-inch frameless walk-in shower with a low curb, a corner bench, and a linear drain along the back wall. Walls are 24x48 honed Pental Quartz slab in Calacatta Renoire on the wet wall, with the same large-format porcelain in a softer matte off-white running the perimeter and out onto the floor. Trim is Hansgrohe Locarno in brushed gold throughout — thermostatic valve, 10-inch rainfall, handheld on slide bar.
The toilet zone gets a swap to a Toto Aquia IV wall-hung on a Geberit in-wall carrier (the room had the depth for it; we gained eight inches of usable floor and a much cleaner aesthetic). New lighting: a pair of Visual Comfort Bryant pendants on the wall flanking each sink, plus a 4-inch recessed can grid on dimmers. Mirrors are antique-brass-framed beveled, sized one-to-one with each sink.
Build Notes
Two real surprises during demo. First, the original drop-in tub was set on a deck framed with 2x6s on edge — fine for the original tub, undersized for the linear-drain shower we wanted. We re-framed the floor cavity in the affected bay to accommodate the 1.5-inch slope to the linear drain and added a sister joist for the bench load. Inspector sign-off in one trip.
Second, the original ducting for the bath fan terminated into the attic — not to the exterior. This was Stonelake-era production work that just slipped past the original inspector. We extended the duct in insulated 6-inch flex through the gable with a proper damper-equipped roof cap and switched the fan itself to a Panasonic WhisperGreen Select on a humidity sensor. Permit office added it to the existing scope without a re-fee.
The wall-hung toilet was the homeowner's stretch ask, and it landed beautifully. The Geberit carrier needs roughly 9 inches of wall depth, and the existing 2x6 plumbing wall had it once we relocated the supply and waste rough-ins.
Materials List
- Floor tile: Daltile Marble Attache 24x48 in Lavish Stratus, matte finish
- Shower wall (wet wall): Pental Quartz 24x48 honed slab in Calacatta Renoire, full-height
- Shower walls (perimeter): Daltile Marble Attache 24x48 in Lavish Stratus, polished
- Shower glass: 3/8" frameless tempered with brushed-gold U-channel
- Shower trim: Hansgrohe Locarno thermostatic valve, 10-inch rainfall, handheld on slide bar — brushed gold throughout
- Linear drain: Schluter Kerdi-Line center-outlet with brushed-gold grate
- Vanity: custom 72-inch double in solid walnut, clear lacquer finish, integrated finger pulls
- Counter: 2-cm Pental Quartz in Misterio, flat-polished waterfall on each end
- Sinks: Kohler Caxton undermount (two)
- Vanity faucets: Brizo Jason Wu single-hole in luxe gold (two)
- Toilet: Toto Aquia IV wall-hung on Geberit Sigma in-wall carrier with Sigma60 actuator plate
- Mirrors: antique-brass-framed beveled, one per sink
- Vanity lighting: Visual Comfort Bryant pendants flanking each mirror, on Lutron Diva dimmers
- General lighting: 4-inch LED recessed can grid on a separate dimmer
- Exhaust: Panasonic WhisperGreen Select 110 CFM with humidity sensor, ducted out the gable
- Hardware: Emtek brushed-gold towel bars and pulls
- Waterproofing: Schluter Kerdi membrane, Kerdi-Band, Kerdi-Line integration
- Paint: Sherwin Williams Alabaster on walls, original trim refinished in Tricorn Black
DESIGN RENDER · STONELAKE MASTER
Garden Tub Out, Walnut Double Vanity In
Frameless walk-in shower with a linear drain, walnut cabinetry, brushed-gold Hansgrohe trim, and a wall-hung Toto on a Geberit carrier.
Some pairs are design renders — real Sacramento project photography is being added on completion.
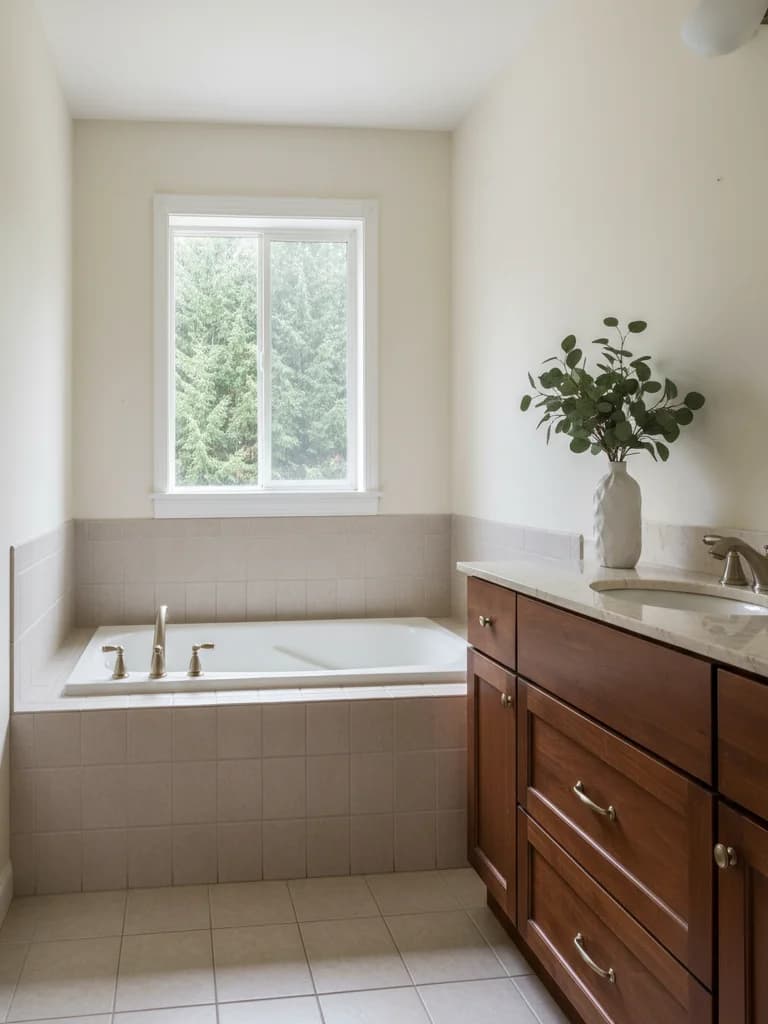
BEFORE 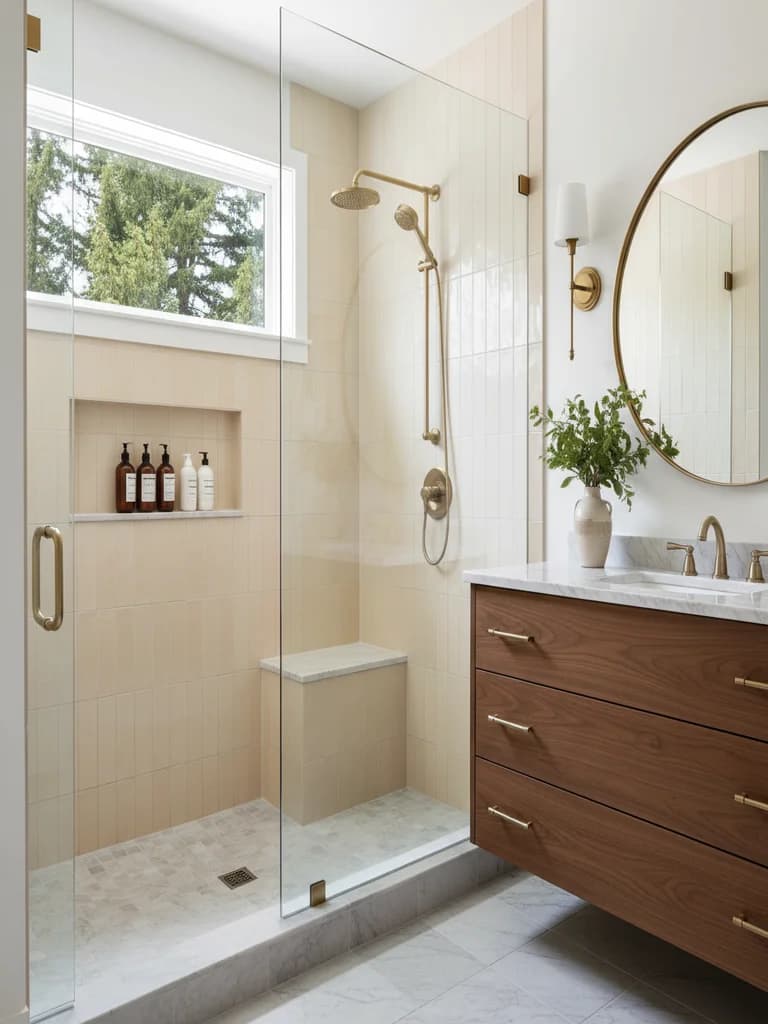
AFTER Elk Grove Stonelake modern master refresh — concept render. 26-day build, $58k investment range.Design render
Related services and locations
Elk Grove Bathroom Remodeling
Master and hall bath remodels across Stonelake, Laguna, and East Elk Grove.
Master Bathroom Remodel
Primary-suite remodels with frameless walk-in showers, double vanities, and freestanding tubs.
Folsom Empire Ranch Walk-In Shower
Sister project — Toll Brothers garden-tub conversion with brushed-gold Hansgrohe trim.
HAVE A SIMILAR STONELAKE OR LAGUNA-AREA HOME?
Start With an In-Home Consultation. Real Numbers, Same Week.
We have remodeled in every Stonelake floor plan and most of the surrounding 2005 to 2012 production builds. We come to your Elk Grove home with three material directions on the spot.