
PROJECT RENDER · FOLSOM EMPIRE RANCH
Folsom Empire Ranch Master Walk-In Shower
A concept build for a 2004 Toll Brothers master — replacing the unused garden tub with a real walk-in shower in 22 days.
Project Brief
Location: Empire Ranch, Folsom — Toll Brothers Estate Series.
Year built: 2004.
Scope: Master shower expansion — demo unused 60x42 garden tub, expand the shower into the vacated footprint, low-curb 72-inch frameless walk-in shower with integrated bench.
Timeline: 22 days demo to walkthrough.
Investment range: $38,000 to $44,000.
Existing Conditions
Classic Empire Ranch Toll Brothers master — 195 square feet, separate water closet, double walk-in closet, original 60x42 drop-in soaking tub on a tan-travertine deck across from a 36-inch alcove framed-glass shower. Homeowner had not used the tub in over six years. The original tile was beige 12x12 porcelain on the walls and a coordinating 2x2 mosaic on the deck. Tan grout was discolored, brass-look fixtures were pitted from 20 years of 8-to-14 grain Folsom water, and the framed-glass enclosure mildewed at the bottom track no matter how often the homeowner re-caulked.
Behind the surround we expected the typical Empire Ranch story — green-board substrate, no waterproof membrane, original valve cartridge at end-of-life. Master valve was Moen Posi-Temp from the original 2004 build; the cartridge was rebuildable but the trim was beyond cosmetic salvage.
Design Approach
The plan was to convert all of the tub-and-shower zone into a single 72-inch walk-in shower with low-curb entry, a corner integrated tile bench, dual recessed niches, and a separate handheld zone for shaving and rinsing. Materials lean modern but warm — 24x48 marble-look porcelain (Daltile Marble Attache Lavish in Stratus) on the walls, coordinating 2x2 mosaic on the floor for traction, brushed-gold trim throughout (Hansgrohe ShowerSelect thermostatic valve, Locarno rainfall head plus Croma 100 handheld). Single recessed niche above the bench for tall bottles, second niche near the entry for daily-use products at a more accessible height.
The homeowner kept the original Toll Brothers vanity (refinished — paint and new hardware) and the original toilet (working fine, no need to replace). That allowed the budget to land entirely in the shower itself. Lighting got upgraded to two Visual Comfort Bryant flush-mounts, ceiling fan replaced with a Panasonic WhisperGreen on a humidity sensor.
Build Notes
Two surprises during demo. First, the original Toll Brothers tub deck was framed with 2x6 lumber laid flat, which required us to cut and re-frame the curb area for the new low-curb. Half a day of additional carpentry and a structural sign-off from the County. Second, the original venting from the shower drain was undersized and ran horizontally for over five feet before turning up — not to current code. We added an air-admittance valve at the new shower drain location, inspected, signed off in one trip.
The slab under the tub deck was actually in better condition than expected — no cracking, no signs of moisture migration. We did not need to cut the slab for a curbless entry because the homeowner chose low-curb (much lower aesthetic and maintenance commitment than full curbless on a slab home).
Materials List
- Wall tile: Daltile Marble Attache Lavish 24x48 in Stratus, polished finish
- Floor tile: Daltile Marble Attache 2x2 mosaic in Stratus, matte finish
- Niche tile: Daltile Marble Attache 12x24 in Stratus, vertical lay
- Shower glass: 3/8" frameless tempered with brushed-gold U-channel and clip hardware
- Shower valve: Hansgrohe ShowerSelect thermostatic in brushed gold
- Rainfall head: Hansgrohe Locarno 8-inch in brushed gold
- Handheld: Hansgrohe Croma 100 with Unica slide bar in brushed gold
- Drain: Schluter Kerdi-Drain center drain, brushed gold grate
- Waterproofing: Schluter Kerdi membrane, Kerdi-Band, Kerdi-Drain integration
- Glass coating: EnduroShield (included)
- Lighting: Visual Comfort Bryant flush-mount (two)
- Exhaust: Panasonic WhisperGreen Select 110 CFM with humidity sensor
- Vanity: original Toll Brothers cabinet refinished (Sherwin Williams Iron Ore), new brushed-gold pulls
DESIGN RENDER · EMPIRE RANCH MASTER
Garden Tub Out, Real Shower In
22 days, low-curb entry, brushed-gold Hansgrohe trim, EnduroShield-coated 3/8 inch frameless glass.
Some pairs are design renders — real Sacramento project photography is being added on completion.
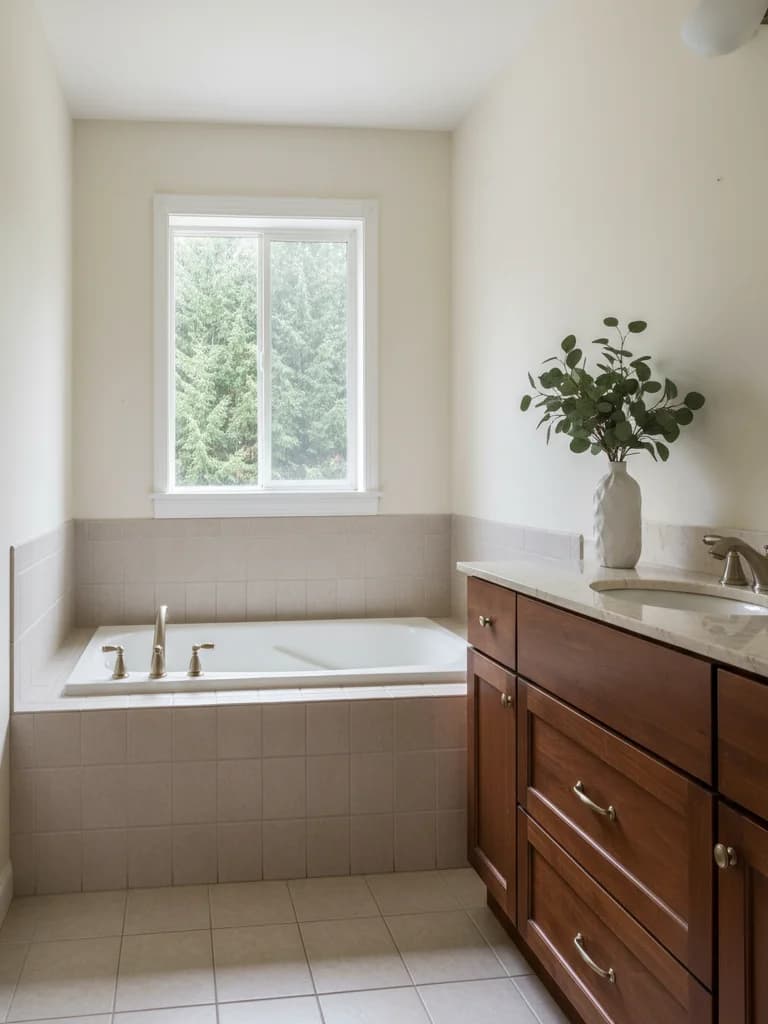
BEFORE 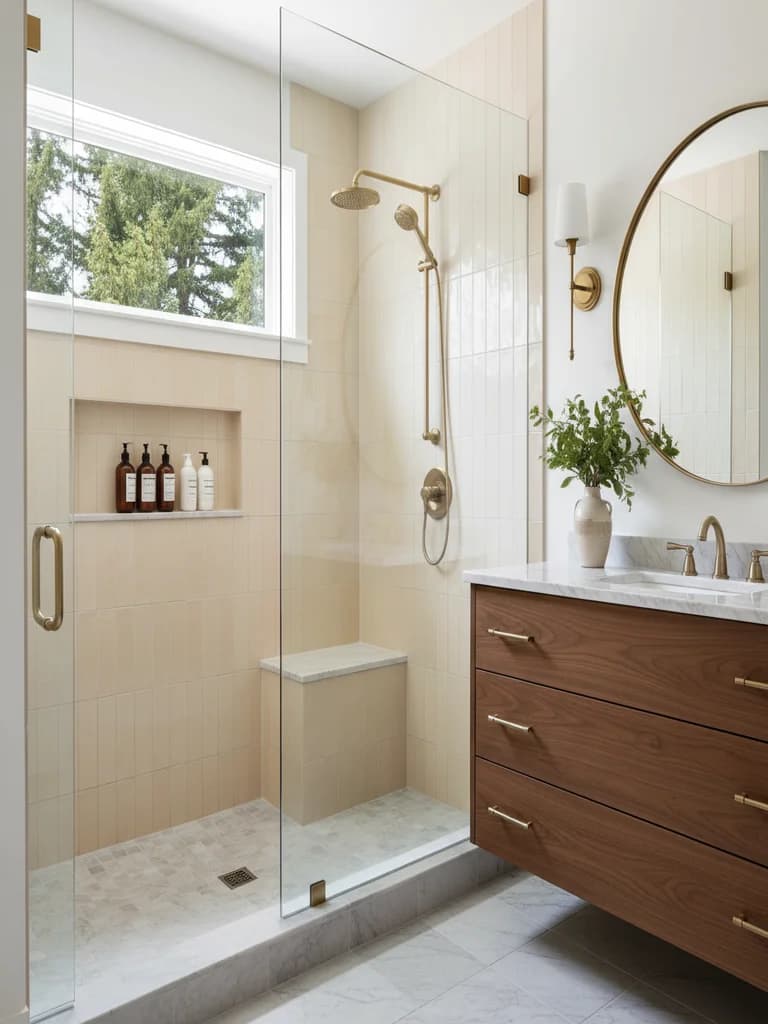
AFTER Empire Ranch master walk-in shower — concept render. 22-day build, $38k to $44k investment range.Design render
HAVE A SIMILAR EMPIRE RANCH MASTER?
Start With an In-Home Consultation. Real Numbers, Same Week.
We have remodeled in every Toll Brothers, Centex, and JMC floor plan in Folsom. We come to your home with three material directions on the spot.