
PROJECT RENDER · EAST SACRAMENTO
East Sac McKinley Park Craftsman Master
A concept build for a 1928 East Sac craftsman — original tile salvaged, frameless glass walk-in shower carved into a former closet, period-appropriate fixtures throughout.
Project Brief
Location: East Sacramento near McKinley Park — between Alhambra and 33rd Street.
Year built: 1928 (original California Craftsman, two-bed up).
Scope: Master suite preservation-and-modernization — salvage and re-set original 1928 tile, demo a 36-inch builder closet on the adjoining wall, carve a frameless glass walk-in shower into the gained footprint, period-appropriate fixtures throughout.
Timeline: 9 weeks demo to walkthrough.
Investment range: $76,000 to $89,000. Concept lands at $82,000.
Existing Conditions
The original 1928 master bath was 7x9 feet — small by modern standards but proportioned with the kind of thought that stops you at the door. Original 4x4 white field tile on the walls with an inset 1-inch black border at chair-rail height, original 1-inch white hex floor with a black Greek-key border, original cast-iron clawfoot tub, original pedestal sink under a single-pane double-hung window, original three-piece picture-rail trim around the room. The walls were lath-and-plaster, intact, with two areas of soft-pin damage near the tub from slow supply-line weeping over decades.
The clawfoot tub was structurally sound — cast iron with porcelain enamel, no chips on the rim, no rust at the feet. The pedestal sink had a hairline crack from the basin to the wall flange that was not actively leaking but had been patched once in the 1970s with what looked like roofing caulk. The picture-rail trim had been painted six or seven times and the profile had filled in. The original window was single-pane with the original ropes and weights — sound, drafty, not original-glass beyond cosmetic value.
Adjoining the bath was a 36-inch wide builder closet that had clearly been carved out of the original master bedroom in the 1960s. It held a single hanging rod and a stack of plastic bins. The homeowner offered it up immediately as the source of the new shower footprint — bedroom keeps the much larger original closet on the opposite wall, bath gains a real walk-in shower without intruding on the original room proportions.
Design Approach
The brief was rigorous preservation with quiet modernization. Every original surface that could be saved gets saved. Every new surface gets selected to read continuous with 1928. The clawfoot tub stays in place, refinished in matte black on the exterior with the original porcelain enamel polished on the interior, and re-piped with new exposed-supply Kohler Antique Bridge trim in unlacquered brass that will patina with use. The original 1-inch white hex floor gets fully salvaged — demoed in 18-inch sections, cleaned of old grout and adhesive, re-set over a fresh Schluter Kerdi-Schluter Ditra-Heat sandwich. Greek-key border preserved. We saved 89 percent of the original tile and supplemented with an exact-match hex from a salvage yard in West Oakland.
The original 4x4 wall tile and 1-inch black border get replaced (originals were too damaged from previous repairs) with a faithful Daltile Restore reproduction in 4x4 white plus 1-inch black accent at chair-rail height. The picture-rail trim gets stripped down to original profile, primed in BIN shellac, and repainted in Farrow & Ball All White with the fields above and below in a custom-tinted Ivory Lace. The original single-pane window gets professionally restored, weights re-roped, and a custom interior storm panel added for thermal performance without altering the look.
The new walk-in shower lives in the demoed closet footprint — 36x60 inches with a low curb, frameless 3/8-inch glass with polished-nickel U-channel, and walls in a 4x4 Daltile Restore white that matches the room field tile. Floor inside the shower is the same 1-inch hex pattern (new tile here, no salvage, but a perfect dimensional and color match). Trim is Kohler Antique Bridge in polished nickel — thermostatic valve, exposed rainfall, handheld on slide bar, all of it intentionally legible as period rather than contemporary.
The pedestal sink is a Kohler Memoirs Stately replacement, Kohler Antique Bridge widespread faucet in polished nickel. The cracked original pedestal goes to the homeowner's garden as a planter. New lighting is a Visual Comfort Bryant pendant above the sink, two Hudson Valley sconces flanking the mirror, and a single recessed can on a separate dimmer above the tub — all on Lutron Diva. Mirror is custom polished-nickel-framed beveled, sized one-to-one with the window above.
Build Notes
Three real surprises during demo. First, behind the original pedestal sink we found a knob-and-tube circuit still hot — undocumented, unfused at the panel, and feeding a single ceiling fixture in the bedroom on the other side of the wall. Electrician traced it, killed it, and pulled new home-run circuits for the bath and the bedroom fixture. Permit office added it to the existing scope without re-fee.
Second, the 1960s closet build-out had been framed without proper headers. When we demoed for the shower, we found a 36-inch span carrying the load above the closet door on a single 2x4 flatlaid. Engineer drew a new 4x6 header with appropriate trimmers, structural sign-off, half-day of additional carpentry. The shower-side framing got new bottom plate as well — original was sound but offset 3/4 inch from where we needed it for the curb-and-glass plane.
Third, the hex-floor salvage went better than the Fab 40s project we did last year — the original 1928 tile installer had used a particularly thin, sandy mortar that released cleanly with patience. We saved 89 percent of the original field and 100 percent of the Greek-key border. Re-set over Schluter Ditra-Heat with a Schluter-Kerdi membrane below for a thermally and moisture-managed assembly the original installer never imagined.
Materials List
- Floor tile: salvaged 1928 1-inch white hex field with original Greek-key black border, supplemented with an exact-match hex from a West Oakland salvage yard
- Wall tile: Daltile Restore 4x4 white field with 1-inch black accent at chair-rail height (faithful to original 1928 dimension and glaze)
- Shower wall tile: Daltile Restore 4x4 white, full-height, no accent
- Shower floor tile: new 1-inch white hex, dimensional match to original room floor
- Shower glass: 3/8" frameless tempered with polished-nickel U-channel and clip hardware
- Shower trim: Kohler Antique Bridge thermostatic valve, exposed rainfall, handheld on slide bar — polished nickel
- Tub: original 1928 clawfoot, refinished in matte black exterior with original porcelain enamel polished on the interior
- Tub trim: Kohler Antique Bridge exposed-supply with hand-shower diverter in unlacquered brass (will patina)
- Sink: Kohler Memoirs Stately pedestal in white
- Sink faucet: Kohler Antique Bridge widespread in polished nickel
- Toilet: Kohler Memoirs Stately one-piece in white
- Window: original 1928 double-hung professionally restored, weights re-roped, custom interior storm panel added
- Trim: original picture-rail stripped to profile, repainted in Farrow & Ball All White
- Wall paint: custom-tinted Ivory Lace above and below chair-rail tile
- Lighting: Visual Comfort Bryant pendant, Hudson Valley sconces, single recessed can above tub — all polished nickel, all on Lutron Diva dimmers
- Mirror: custom polished-nickel-framed beveled, sized one-to-one with window
- Hardware: Emtek polished-nickel towel bars, robe hooks, paper holder
- Re-pipe: PEX-A on the master branch, replacing original galvanized at the tub supply
- Re-wire: new home-run circuits for bath and adjoining bedroom fixture; knob-and-tube remediated
- Heated floor: Schluter Ditra-Heat under salvaged hex, Lutron-controlled timer
- Waterproofing: Schluter Kerdi membrane in shower assembly, Kerdi-Band at every plane change
- Exhaust: Panasonic WhisperGreen Select 110 CFM on humidity sensor, ducted out the gable
- Structural: new 4x6 header at former closet opening with appropriate trimmers, engineer-stamped
DESIGN RENDER · MCKINLEY PARK CRAFTSMAN
Preservation, Then Quiet Modernization
Original hex floor and clawfoot tub salvaged, frameless walk-in shower carved into a former closet, polished-nickel Kohler Antique Bridge trim throughout.
Some pairs are design renders — real Sacramento project photography is being added on completion.
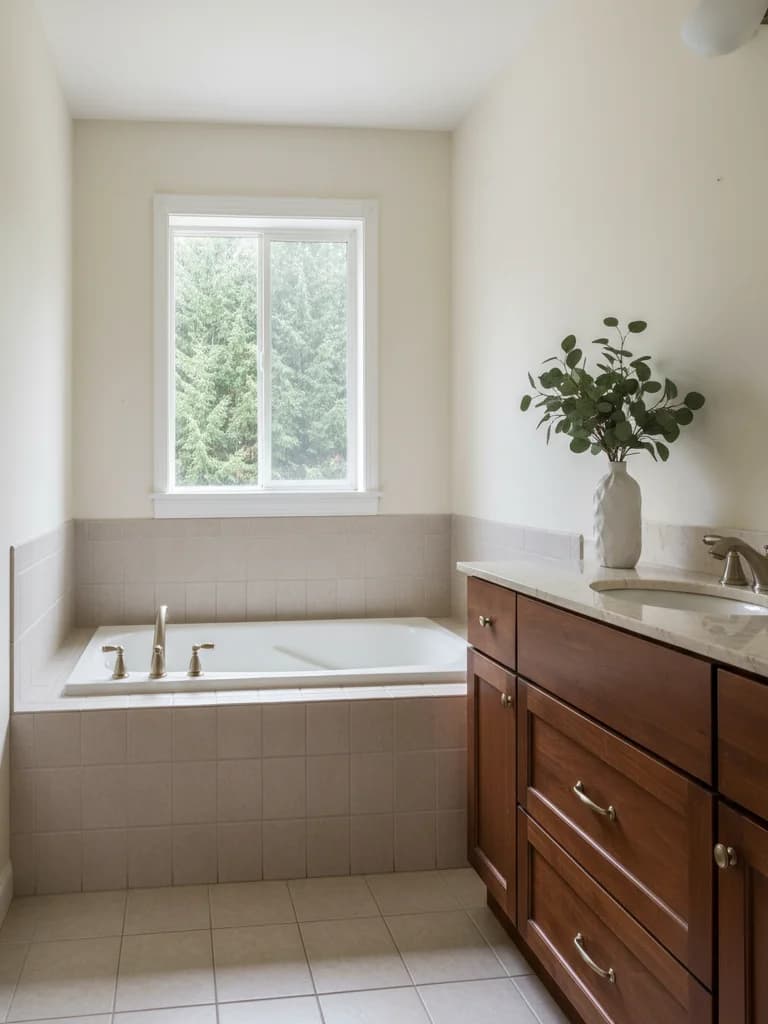
BEFORE 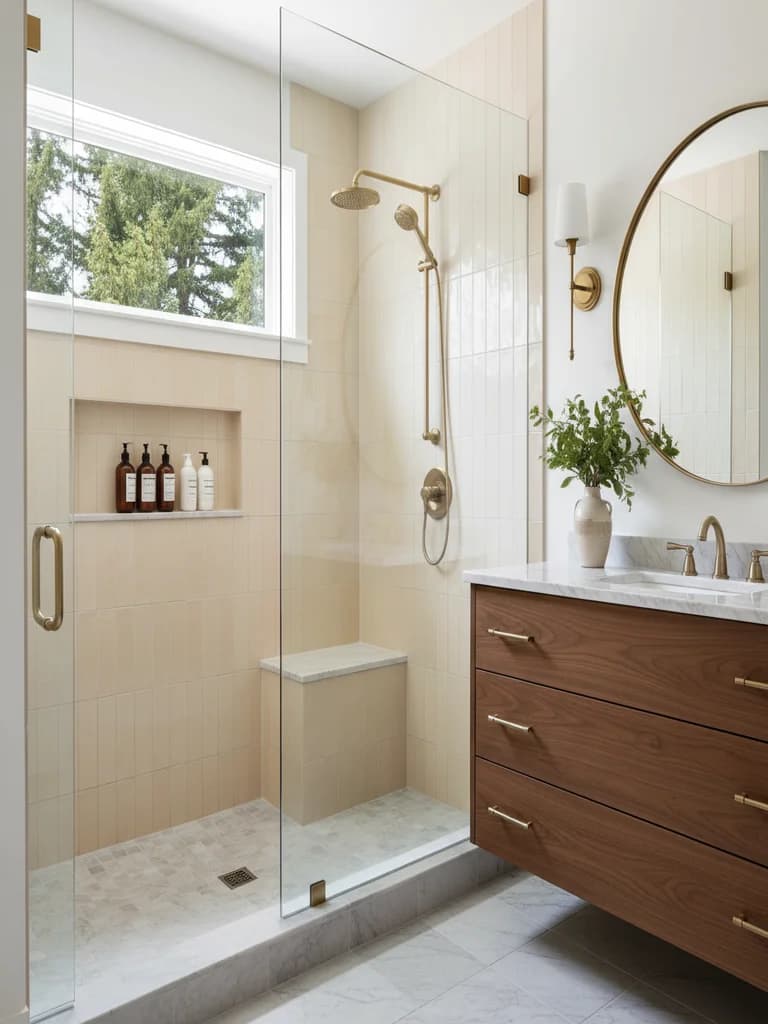
AFTER East Sac McKinley Park craftsman master — concept render. 9-week build, $82k investment range.Design render
Related services and locations
East Sacramento Bathroom Remodeling
Period-appropriate bathroom remodels across the Fab 40s, McKinley Park, and River Park.
Sacramento Walk-In Showers
Frameless walk-in showers across East Sac, Land Park, and the City of Sacramento.
East Sac Fab 40s Master Bath
Sister project — 1937 Fab 40s master with salvaged hex floor and clawfoot footprint shower.
HAVE A SIMILAR EAST SAC OR LAND PARK CRAFTSMAN?
Start With an In-Home Consultation. Real Numbers, Same Week.
Period restoration with hidden modern systems is what we do. We come to your East Sac, Land Park, or Curtis Park home with three material directions on the spot.