
PROJECT RENDER · FAIR OAKS
Fair Oaks 1972 Ranch Hall-Bath Tub-to-Shower
A concept build for a 1972 Fair Oaks ranch home — hall-bath tub-to-shower conversion with a salvaged seafoam-tile accent strip.
Project Brief
Location: Fair Oaks, between Madison Avenue and the American River bluff.
Year built: 1972 (single-story ranch).
Scope: Hall bath tub-to-shower conversion in a 5x8 footprint, salvage two rows of original seafoam 4x4 tile as an accent strip, full re-pipe of affected branch.
Timeline: 19 days demo to walkthrough.
Investment range: $24,500 to $29,500.
Existing Conditions
Classic 1972 Fair Oaks ranch hall bath — 5x8 footprint, original cast-iron tub-shower combo on the long wall, original Formica vanity, original 1-inch hex floor in alternating white and seafoam pattern, 4x4 seafoam wall tile floor-to-ceiling around the tub. The tile work was actually charming — a textbook example of mid-century color confidence — but the underlying surround had failed. The bottom 12 inches of wall was soft to the touch, the original chrome valve was pitted from 50 years of well-water hard scale (the home is on a CalAm-fed line that runs at 12 to 14 GPG), and the framed-glass enclosure was original aluminum oxidized to the point of being almost unusable.
The original galvanized supply lines had reduced to 50 percent flow at the valve. The cast-iron drain was sound but the trap arm was vented through a stack we needed to verify before any rework. Floor tile was largely intact; some of the white hexes had cracked but the seafoam ones were beautiful.
Design Approach
The brief from the homeowner was simple — keep the mid-century soul, modernize the function. The tub-shower combo gets demoed entirely. In its place we build a 60x32 frameless walk-in shower with low-curb entry, brushed-nickel trim, and a single rainfall plus handheld zone. Walls get 24x48 large-format porcelain in a soft white (Daltile Restore Bright White) for a clean modern read against the seafoam. The genius move (homeowner's idea, not ours) was salvaging two rows of the original seafoam 4x4 tile and re-installing them as a horizontal accent strip at niche-line height across the back wall. It anchors the shower to the home's era without freezing it in 1972.
Floor gets 1-inch hex mosaic in a coordinating warm white (Daltile Keystones) — modern but reads as continuous with the existing original hex outside the shower. Vanity gets replaced with a 36-inch single-sink Bertch shaker in Sea Salt with a Carrara-look quartz top. Lighting goes brushed nickel — Hudson Valley Garrison sconces flanking a brushed-nickel-framed mirror.
Build Notes
Three real surprises. First, the galvanized supply was worse than expected — full re-pipe of the entire bath branch in PEX-A from under the house, plus we pulled and replaced 14 feet of supply line that ran to the kitchen on the same run. Second, the back wall framing had a gap in the studs where the original installer had notched for a now-removed window. We sistered new 2x4s and re-roughed the niche locations. Third, the salvage of the seafoam tile was harder than planned — the original mortar had bonded aggressively. We saved 16 of the 28 tiles needed and supplemented from a tile-salvage shop in Sacramento that had matching 1972 stock.
The County inspector loved the project. The combination of full re-pipe to current code, AAV vent on the new drain, and Schluter Kerdi waterproofing made for a clean rough and final.
Materials List
- Shower wall tile: Daltile Restore Bright White 24x48, polished
- Shower accent strip: salvaged 1972 seafoam 4x4 + matched supplement
- Shower floor: Daltile Keystones 1-inch hex in Almond, matte
- Niche tile: Daltile Restore Bright White 12x24 in herringbone pattern
- Bath floor: original 1-inch hex preserved in white-and-seafoam pattern
- Shower glass: 3/8" frameless tempered with brushed-nickel hardware
- Shower valve: Delta Stryke thermostatic in brushed nickel
- Rainfall head: Delta H2Okinetic 8-inch rainfall in brushed nickel
- Handheld: Delta H2Okinetic with In2ition slide bar in brushed nickel
- Vanity: Bertch 36-inch single-sink shaker in Sea Salt
- Vanity top: Cambria Brittanicca quartz
- Sink: Kohler Caxton undermount
- Sink faucet: Delta Trinsic widespread in brushed nickel
- Lighting: Hudson Valley Garrison sconces (two), brushed nickel
- Mirror: brushed-nickel-framed beveled, 30x36
- Waterproofing: Schluter Kerdi membrane and Kerdi-Band
- Glass coating: EnduroShield (included)
DESIGN RENDER · FAIR OAKS RANCH
Mid-Century Soul, Modern Function
A 1972 hall bath converted to a 60-inch walk-in shower — with a salvaged seafoam-tile accent strip honoring the original.
Some pairs are design renders — real Sacramento project photography is being added on completion.
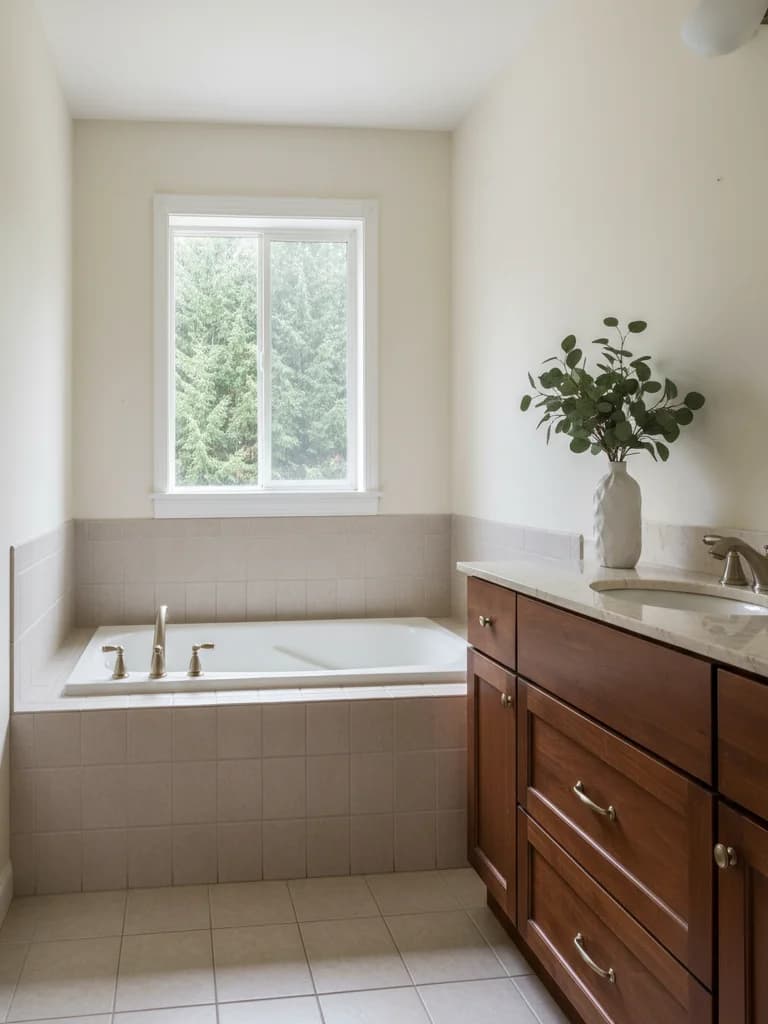
BEFORE 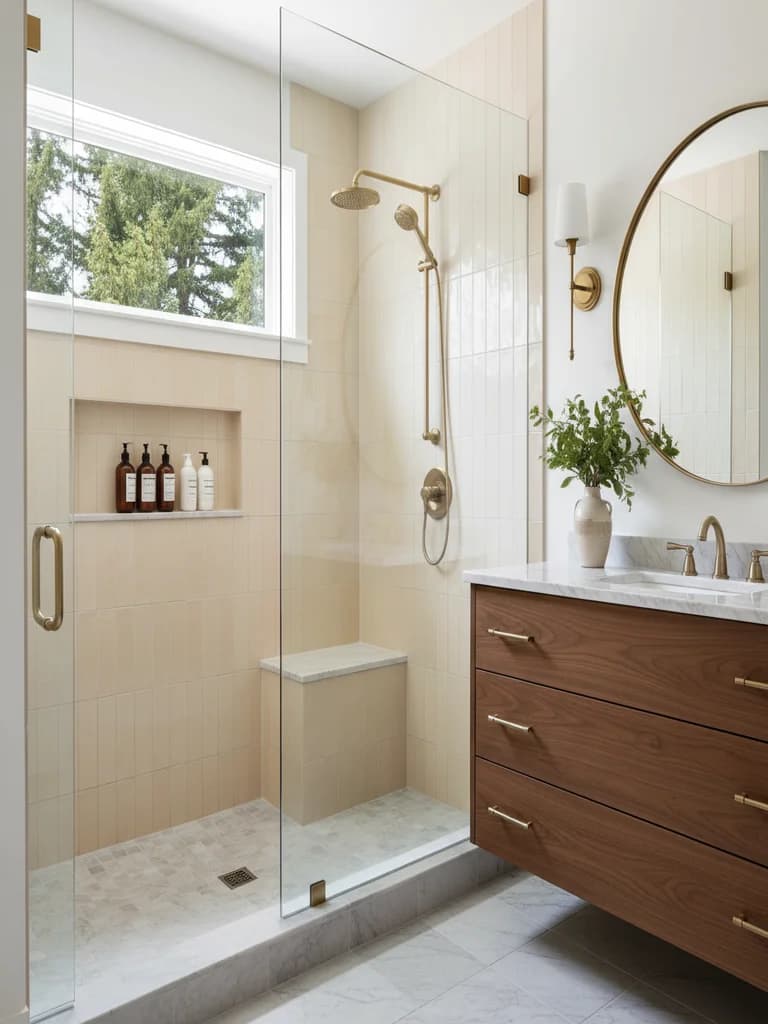
AFTER Fair Oaks ranch hall-bath tub-to-shower conversion — concept render. 19-day build, $24.5k to $29.5k investment range.Design render
Related services and locations
Fair Oaks Walk-In Showers
Walk-in shower installs across Fair Oaks Village, mid-century ranch homes, and acreage parcels.
Fair Oaks Bathroom Remodeling
Full bathroom remodels across Fair Oaks Village and the equestrian acreage.
Tub-to-Shower Conversion (Service)
Tub-to-shower conversions across Sacramento County in 2 to 3 weeks.
HAVE A SIMILAR FAIR OAKS RANCH?
Start With an In-Home Consultation. Real Numbers, Same Week.
Mid-century restoration is one of our specialties. We come to your Fair Oaks home with three material directions on the spot.