
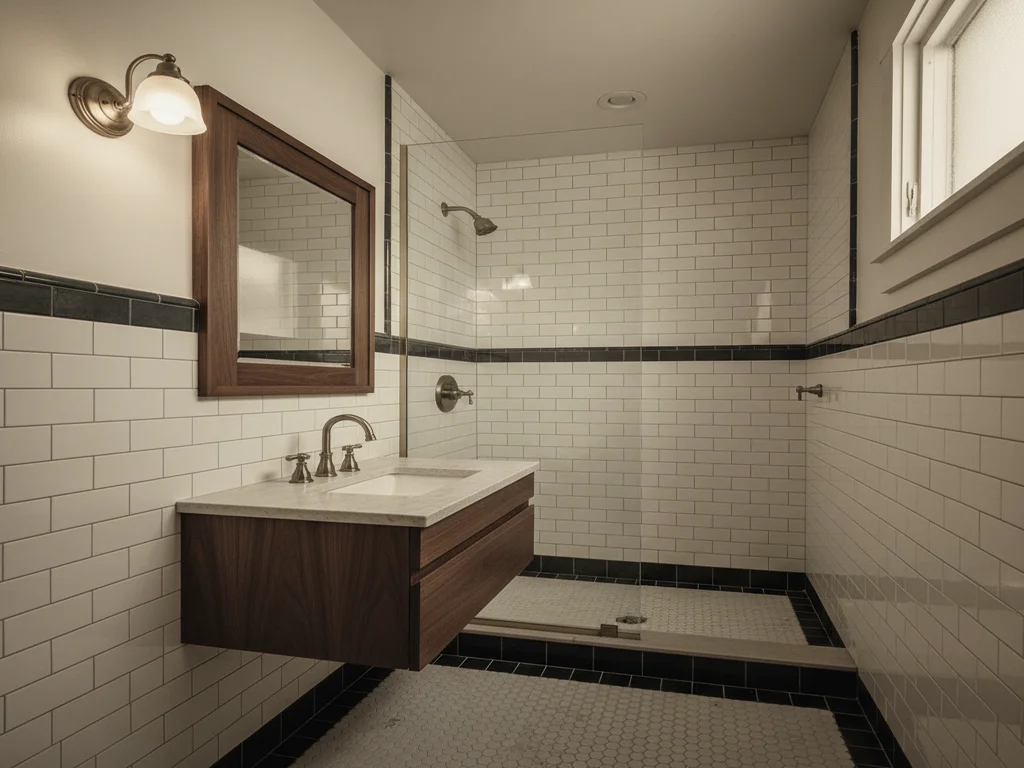
CURTIS PARK BATHROOM REMODELING SPECIALISTS
Curtis Park Bathrooms — Tiny, Historic, and Worth Every Hour.
1910s craftsman bungalows and 1920s Tudor cottages with 5x7 hall baths. We do the careful demo, the period-appropriate finish work, and the City permits.
- 200+5-Star Reviews
- Tiny BathSpecialists
- 1910s+Bungalow Restorers
- LicensedCA Bonded & Insured
Curtis Park is roughly 80 blocks of pre-1940 housing wrapped around the actual park, and almost every original home was built before indoor plumbing was a given. The bathrooms here started life as 4x6 or 5x7 closets, retrofitted into the floor plans of 1910s and 1920s craftsman bungalows, Tudor cottages, and the occasional Spanish revival. A century later, those bathrooms are still small, still on raised foundations, still walled in lath-and-plaster, and still plumbed in a mix of original galvanized, partial 1960s copper, and original cast-iron waste. A successful Curtis Park remodel respects all of that and quietly modernizes around it.
The neighborhood has a strong walking culture — Sierra 2 Center events, Saturday morning at the park, neighbors who notice the dumpster — which means the way we work matters as much as the work itself. We schedule loud demo for normal weekday hours, communicate with adjacent neighbors before we start, keep a tight site footprint, and clean the street at end of day. Curtis Park earns this kind of discipline, and we've been doing it long enough to make it feel routine.
The remodels we do here are some of our favorites. The footprints are tight. The original detail is often worth restoring. The finished bathroom — frameless glass walk-in shower fit into a 5x7 footprint, restored hex floor, period-appropriate brass or brushed-nickel fixtures, real exhaust ventilation — feels like the room the original architect would have built if frameless glass had existed in 1915.
SERVING CURTIS PARK
Hyper-local in Curtis Park.
Neighborhood by neighborhood.
From the 1910s craftsman bungalows around the park itself, to the 1920s Tudor and Spanish revival cottages along 24th Street, to the larger 1930s homes on the 4th Avenue corridor, to the 2010s+ Curtis Park Village infill on the former railyard, we work every era of Curtis Park housing. The original walking-district stock brings tiny footprints, raised foundations, and original tilework worth restoring. Curtis Park Village brings modern slab construction. Every era gets the work it actually needs.
Curtis Park neighborhoods we serve
- Curtis Park (core)
- 24th Street area
- Sutter Memorial area
- Curtis Park Village
- Donner-Curtis edge
- 2nd Avenue corridor
- Land Park (north edge)
- Sierra 2 Center area
- 4th Avenue corridor
- College Tract
WHY CURTIS PARK HOMEOWNERS HIRE US
Tight Footprints, Original Detail, Permitted Work
Tiny-bathroom expertise
Real walk-in showers, double vanities (when possible), and storage in 5x7 and 6x8 footprints — without losing what makes the room feel like Curtis Park.
Period-appropriate restoration
Hex floor restoration, original cast-iron tub re-glazing, period brass and nickel fixtures, subway with bullnose cap — we know the references and the suppliers.
Galvanized, cast-iron, K&T
Every pre-1940 Curtis Park bathroom needs some combination of supply re-pipe, waste-line replacement, and knob-and-tube remediation. We price the scope upfront.
City of Sacramento permits
Building Division at 300 Richards, plumbing and electrical sub-permits, every inspection scheduled and cleared by us — including any exterior-vent considerations.
Single-bathroom project planning
Many Curtis Park homes have only one bathroom. We design the project schedule around keeping it usable as long as possible, or compressing the no-bath window to under 2 weeks.
Walking-neighborhood discipline
Weekday demo hours, neighbor notification, designated parking, daily street cleanup — Curtis Park gets the discipline a walking-scale historic district deserves.
Curtis Park by the era
1900s–1910s (the original Curtis Park stock around the park, parts of 24th Street) — California craftsman bungalow, often the smallest and oldest homes in the neighborhood. Raised foundations, full-dimension lumber, lath-and-plaster, original galvanized, original cast-iron. Bathroom footprints are 4x6 to 5x7. These are the most labor-intensive remodels we do in Sacramento and the most rewarding. Typical investment $36,000 to $50,000 for a hall bath; timeline 5 to 7 weeks.
1920s–1930s (the bulk of Curtis Park, 4th Avenue corridor, 2nd Avenue homes) — Tudor cottage, Spanish revival, English cottage, larger craftsman variants. Raised foundations, plaster walls, slightly larger bathrooms (5x7 to 6x9). Original tilework worth assessing — pink-and-black hex, octagon-and-dot, subway with bullnose cap. Hall baths run $32,000 to $46,000.
1940s–1950s (the post-war infill at the Curtis Park edge) — small ranch and minimal-traditional homes, partial-slab construction, drywall enters the picture, copper supply replaces galvanized. Bathrooms are functional. Demo is straightforward. Hall baths run $26,000 to $38,000.
2010s+ Curtis Park Village (the infill on the former Western Pacific railyard) — modern slab construction, modern code, modern materials. These projects price like suburban work. The neighborhood premium is the location and the historic district adjacency.
Curtis Park permits and the historic register
Curtis Park is on the National Register of Historic Places as a historic district. Inside City of Sacramento code, the regulation primarily affects exterior changes — windows, doors, siding, exterior color, front-yard fencing, roofline. Interior bathroom remodels, including layout changes and plumbing relocations, are yours to make without preservation review. The two design considerations we keep in mind: any new exterior exhaust-vent termination on a previously un-vented wall can require review on registered properties; any change visible from the street triggers preservation scrutiny. We design around both whenever possible.
All Curtis Park permits route through the City of Sacramento Building Division. K&T wiring inside affected bathroom walls must be replaced as part of any permitted remodel, but the rest of the house is yours to decide on later.
RECENT CURTIS PARK PROJECTS
Curtis Park Bathroom Transformations
1910s bungalow restorations, 1920s Tudor cottage refreshes, careful tiny-bathroom rebuilds — Curtis Park work, project by project.
Some pairs are design renders — real Sacramento project photography is being added on completion.
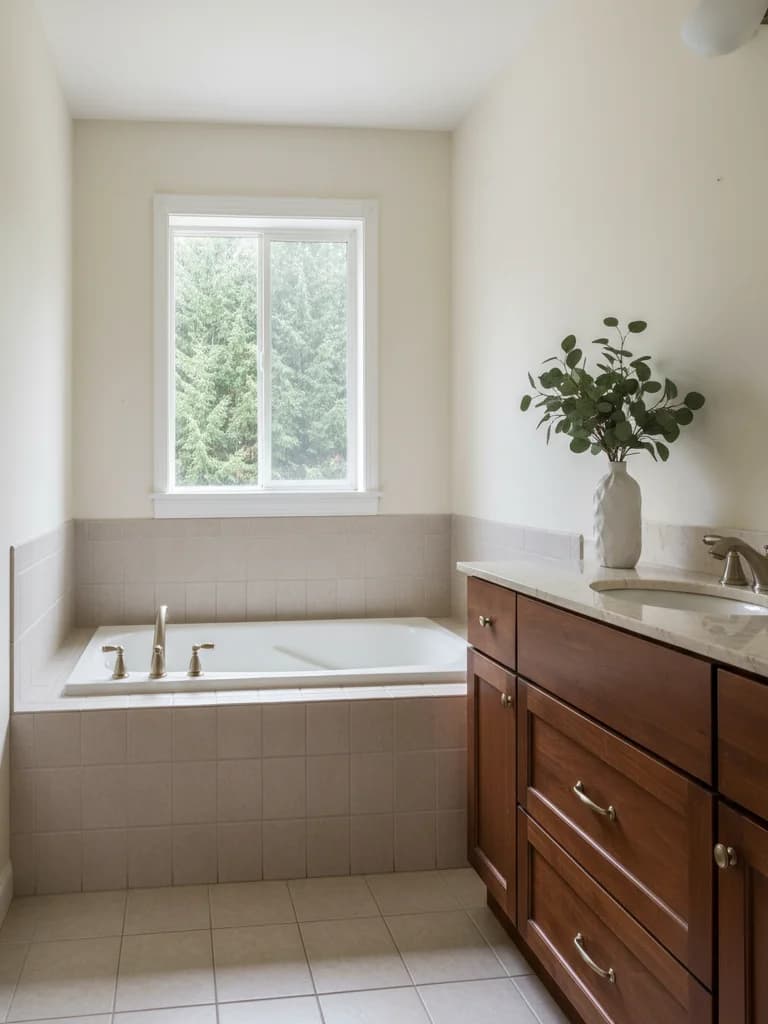
BEFORE 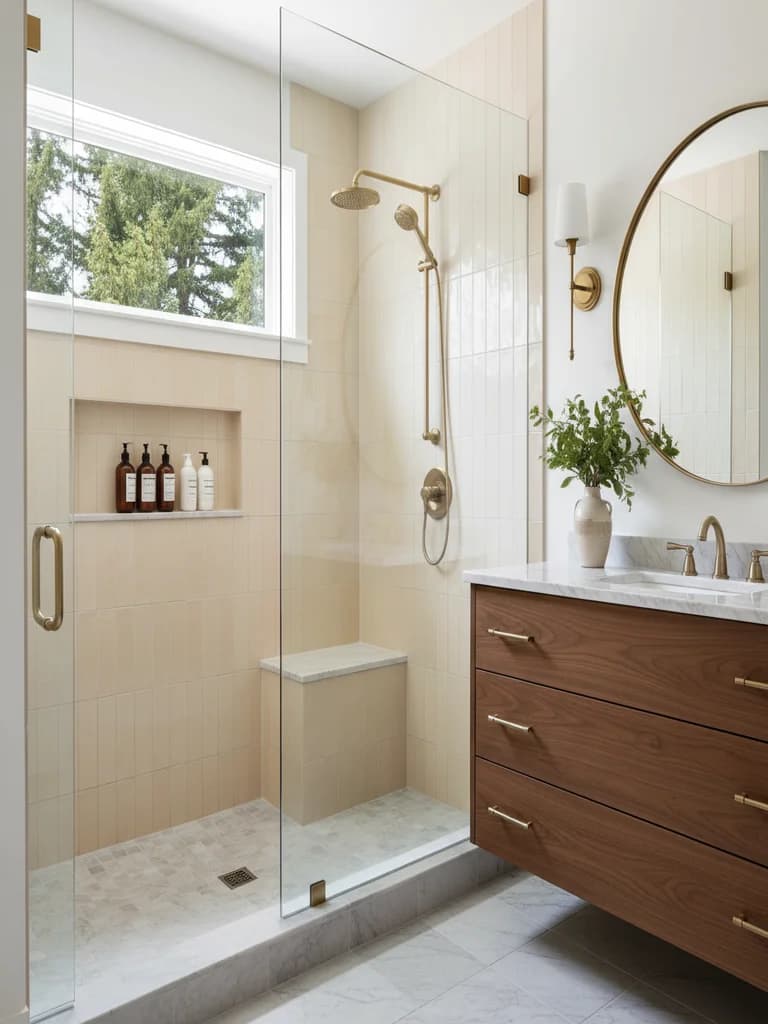
AFTER Curtis Park 1915 craftsman bungalow — restored hex floor, new walk-in shower in the original 5x7 footprint.Design render
CURTIS PARK-SPECIFIC QUESTIONS
Curtis Park Bathroom Remodel FAQs
My Curtis Park home is from 1915. What's the realistic remodel scope?
A 1910s Curtis Park craftsman bungalow almost certainly has its original galvanized supply lines, original cast-iron drains, lath-and-plaster walls, full-dimension lumber framing, and a 4x6 or 5x7 bathroom that started life as a converted closet. A real remodel includes re-piping the affected branch in PEX, replacing or sleeving the cast-iron waste line, replacing any knob-and-tube wiring inside the bathroom walls, and rebuilding the wet wall to current code. Expect 5 to 7 weeks on site and $34,000 to $50,000 for a single hall bath, longer if there's no second bathroom and you can't lose the only one for the duration.
Where do I pull the bathroom permit for a Curtis Park home?
Curtis Park is inside City of Sacramento limits. All permits go through the City of Sacramento Building Division at 300 Richards Boulevard. Plan-check fees on a typical $40,000 Curtis Park remodel run $850 to $1,400. We pull every permit in-house, schedule rough plumbing, rough electrical, drywall (or plaster patch), and final inspections, and pass results to you in writing.
Is Curtis Park a historic-preservation district?
Curtis Park is recognized on the National Register of Historic Places as a historic district, but inside City of Sacramento code the regulation primarily affects exterior elements — windows, doors, siding, exterior color, roofline, front-yard fencing. Interior bathroom work, including layout changes and plumbing relocation, is yours to do without preservation review. The two trip-wires we watch for: (1) a new exterior exhaust-vent termination on a previously unvented wall, (2) any exterior change visible from the street. Both can be designed around with thought.
Can I really fit a walk-in shower into a 5x7 Curtis Park hall bath?
Yes, in most cases. The trick is removing the existing tub-shower combo, building a 36"x60" or 36"x48" curbless walk-in with a linear drain, and using the freed-up vertical lines to keep the room from feeling smaller. We use frameless 3/8" glass, large-format wall tile, and a proper waterproofing system. The result is a real walk-in that fits the room. The exception: if the bathroom is the only bathroom in the house, you may want to keep a tub for resale and family flexibility.
How much does a Curtis Park bathroom remodel cost?
Hall baths in 1910s–30s Curtis Park bungalows typically run $34,000 to $50,000 because every project includes some galvanized re-pipe, plaster work, K&T replacement, and original-floor accommodation. Larger primary baths in the bigger Curtis Park homes (the original Sutter Memorial-area mansions, certain 4th Avenue corridor homes) run $52,000 to $85,000. Curtis Park Village (the 2010s+ infill on the former Western Pacific railyard) prices like suburban work — $26,000 to $40,000 for a hall bath.
My Curtis Park bathroom is the only bathroom in the house. How do you handle that?
A few options. We can run a project schedule that keeps the bathroom usable through framing and rough-in (toilet stays connected most of the project, shower comes out near the end), which extends the timeline by about a week. We can install a portable temporary bathroom on site (rare in Curtis Park because of street parking realities). Or we can compress the project to 3.5 to 4 weeks of intense work and you stay with family or a short-term rental. We talk through which option fits your situation during the bid.
Do you handle Curtis Park's narrow streets and limited parking?
Yes. We confirm a parking strategy with you before demo starts — typically a designated stretch in front of the property, sometimes a permitted no-parking zone on heavy delivery days. We use a job trailer that fits the available curbside footprint, schedule large material deliveries for off-peak hours, and we don't block neighbors. This is part of how we earn the right to work in walking-scale historic neighborhoods.
What's the water hardness in Curtis Park, and does it affect fixture choice?
Curtis Park is on City of Sacramento water — 6 to 8 grains per gallon, moderately hard. That's soft enough that you can run chrome if you really want to, but hard enough to spot a frameless glass enclosure in days. We default to brushed-nickel and brushed-gold finishes (which mask water spots better) and we recommend a treated-glass coating on every frameless enclosure. Mid-tier shower valves are non-negotiable; entry-level cartridges fail in 4 to 6 years on Sacramento water.
Related services and nearby Sacramento neighborhoods
Small Bathroom Remodel
Making 4x6 and 5x7 Curtis Park hall baths feel twice their size.
Tub-to-Shower Conversion
Replacing the original cast-iron tub with a real walk-in shower in a tight historic footprint.
Land Park Bathroom Remodeling
Curtis Park's neighbor to the southwest — same era, same craft considerations, slightly larger lots.
READY TO START YOUR CURTIS PARK REMODEL?
Quiet On-Site Walkthroughs in the Historic District.
We come to your Curtis Park home, walk the bathroom under the elm canopy, and price three real material options on the spot.